
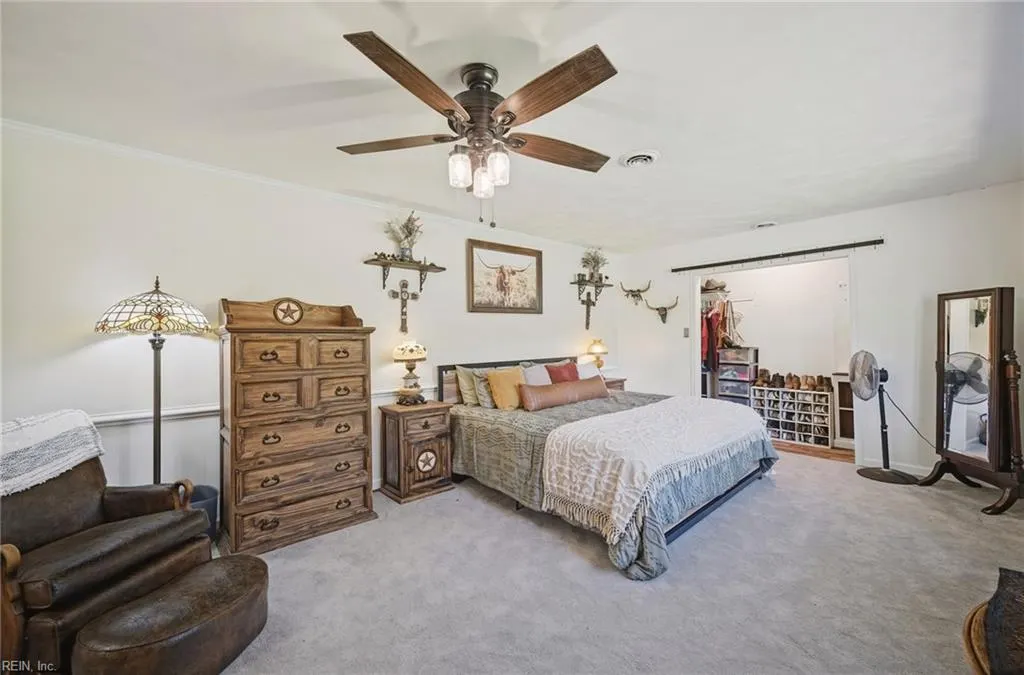
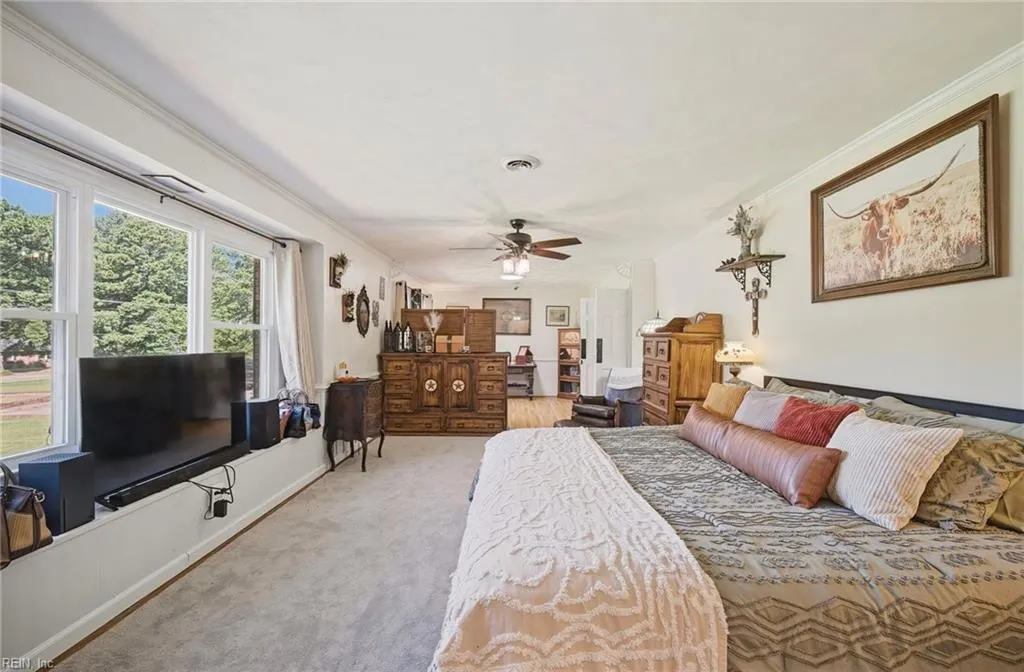
Views - Primary on Main
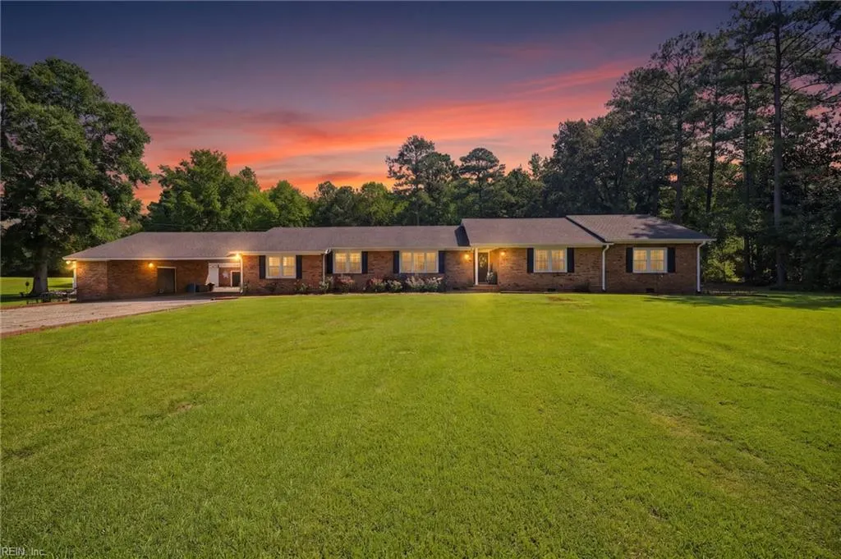
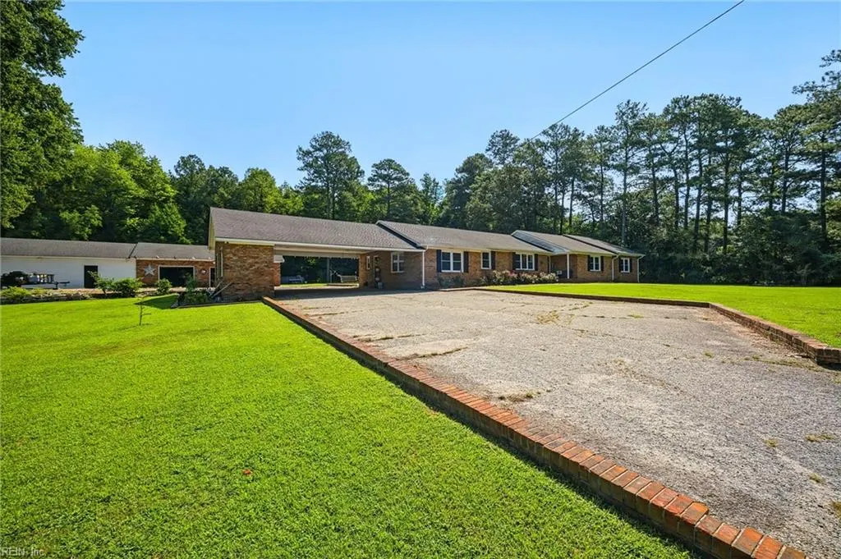
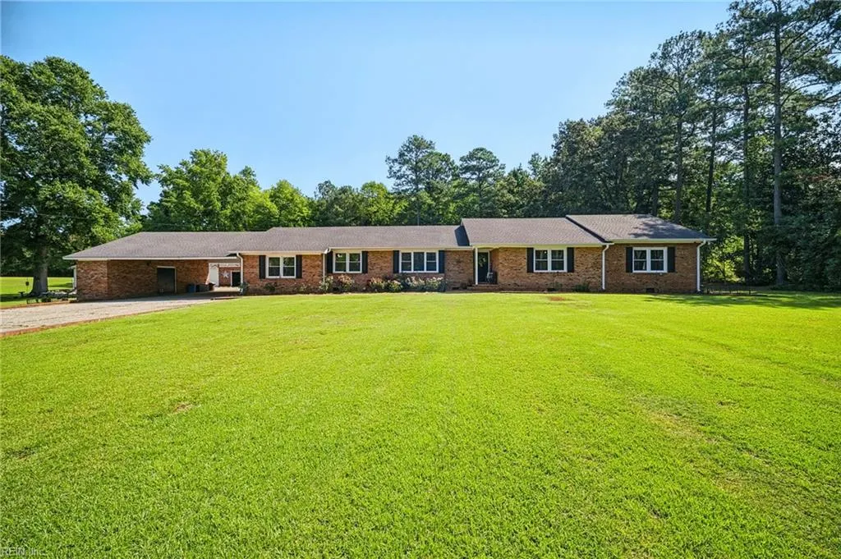
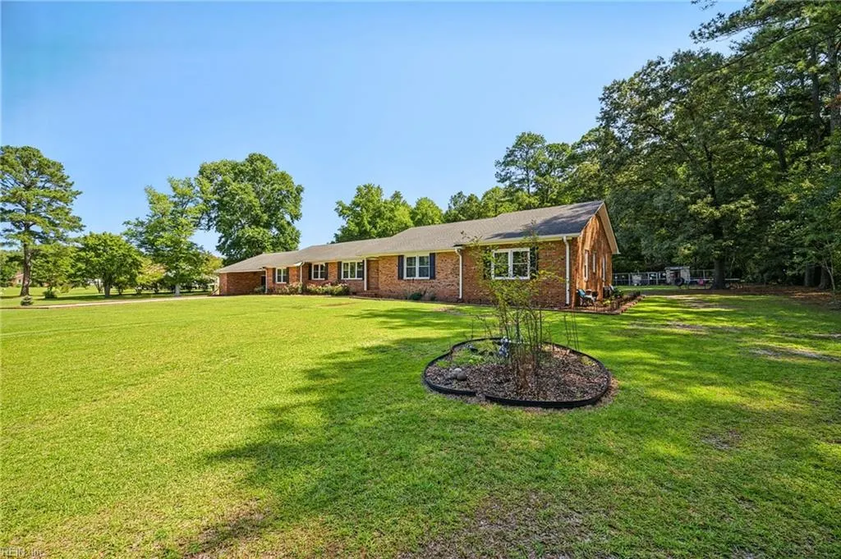
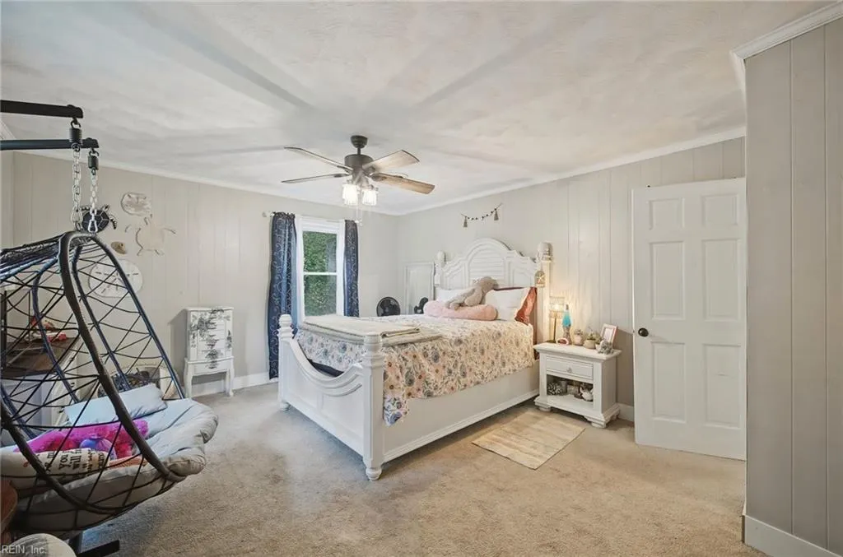
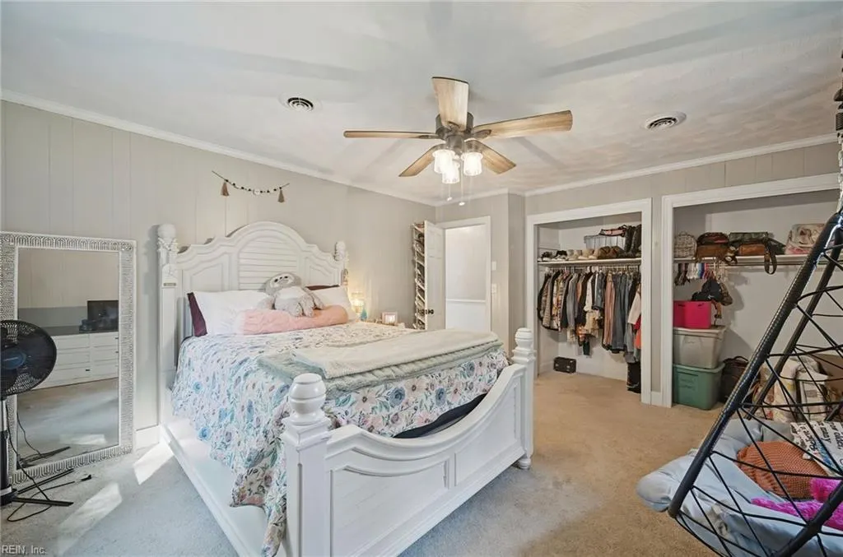
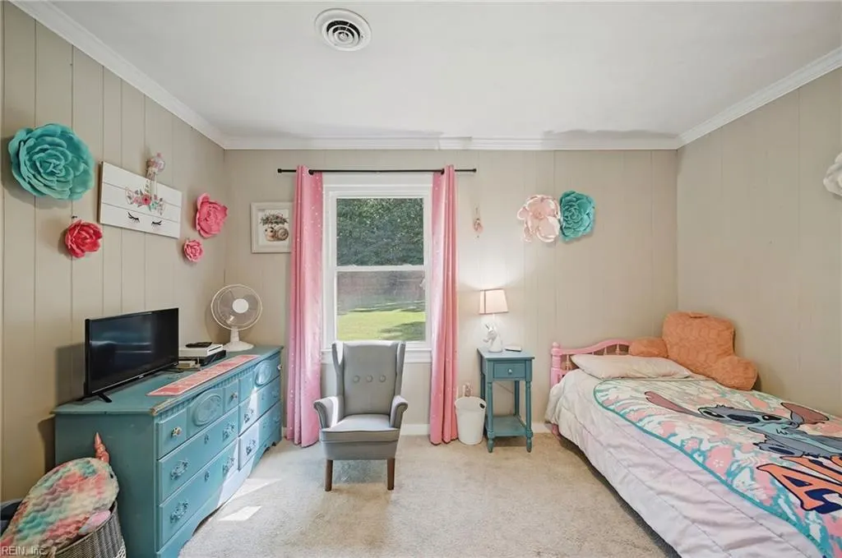
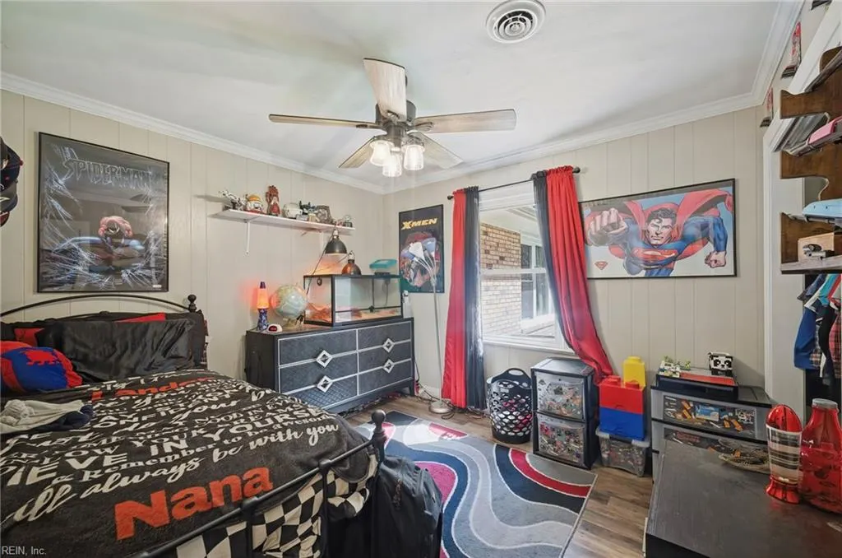
Address
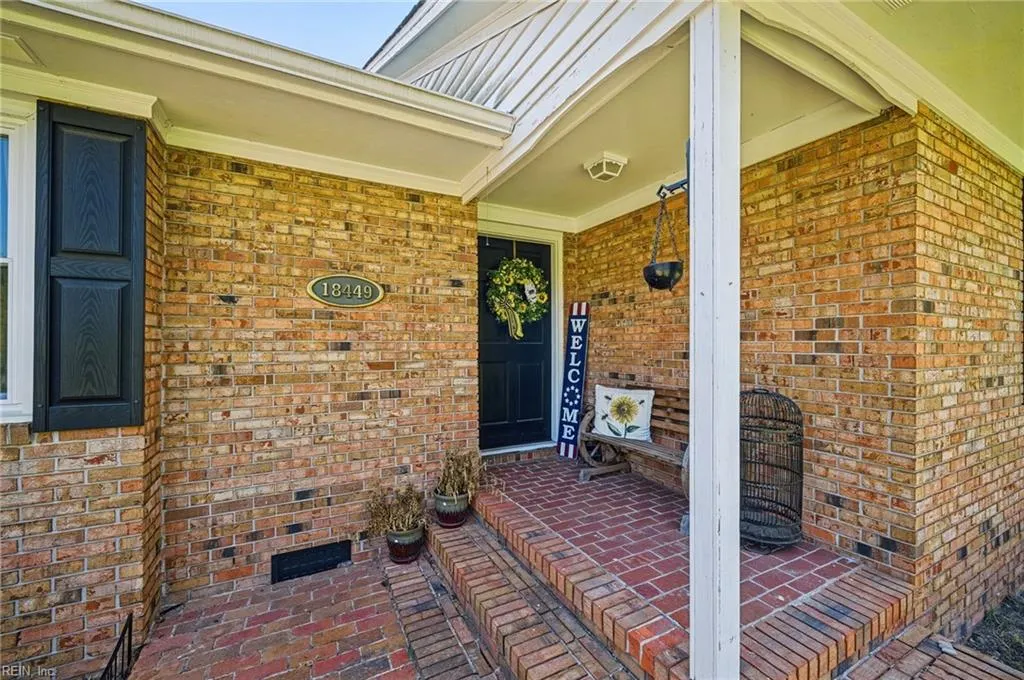
18449 Sedley Rd, Sedley, VA
Price
$ 600,000
Property Attributes
- MLS#10650754
- TypeSingle Family
- Listing Status Active
- CountySOUTHAMPTON
- CitySedley
- AreaSouthampton - North
- NeighborhoodAll Others Area 68
- Zip23878
- StyleRanch
- Year Built1968
- Taxes$ 2784
- Price$ 600,000
- Bedrooms7
- Full Bathrooms3
- Half Bathrooms0
- Sqr Footage3519
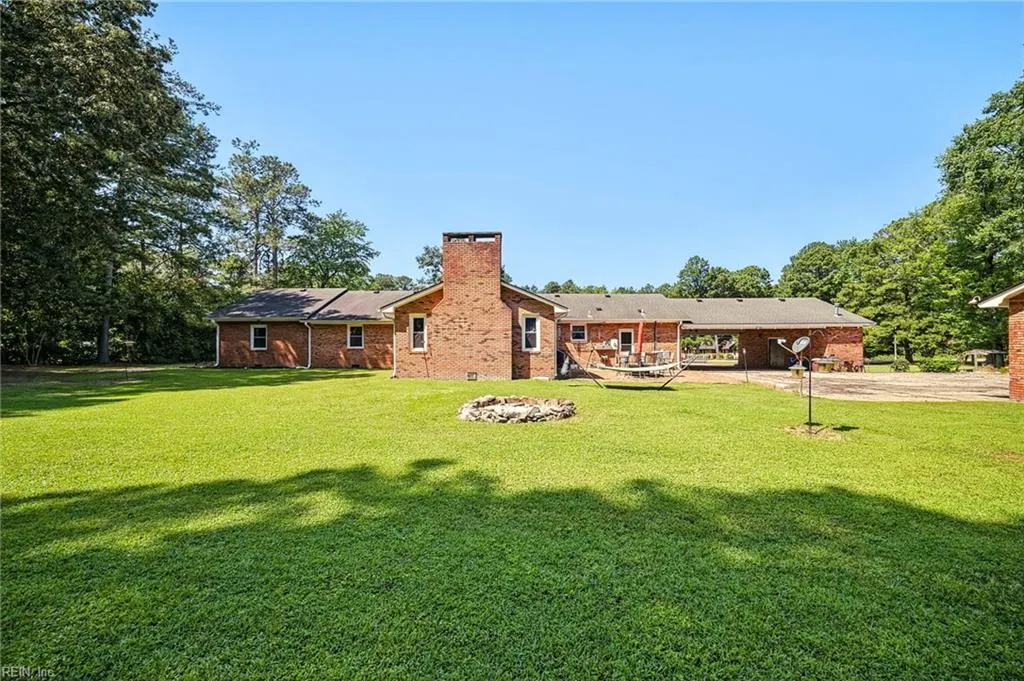
- Lot Size2 Acres
Data Source:
Real Estate Information Network (REIN)
Property Description
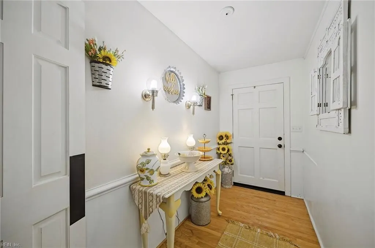
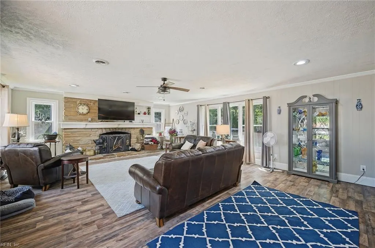
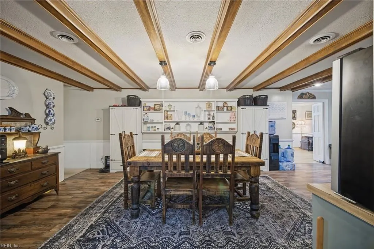
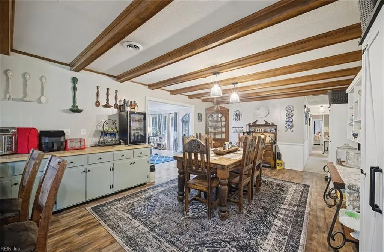
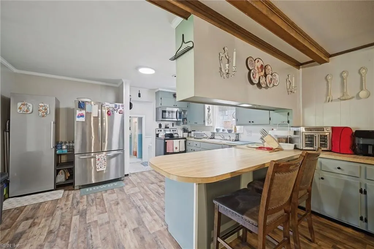
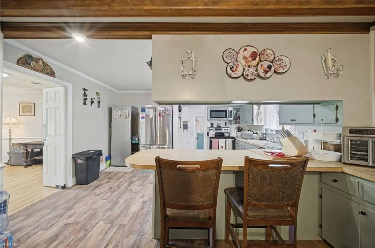
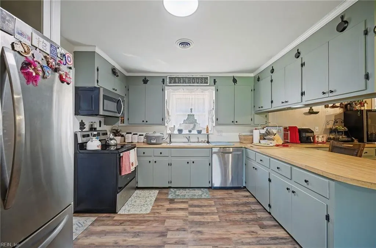
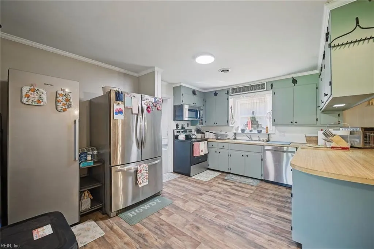
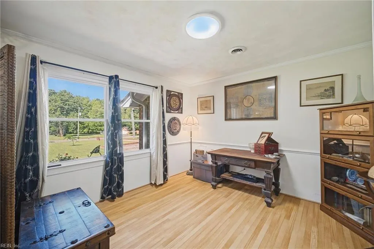
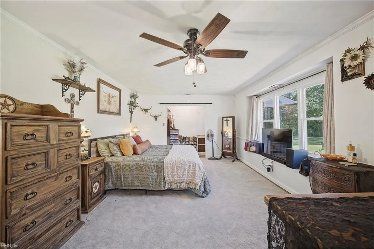
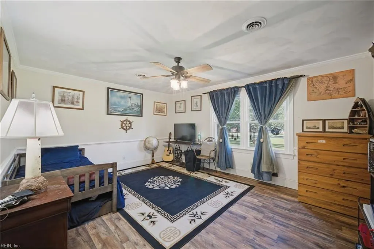
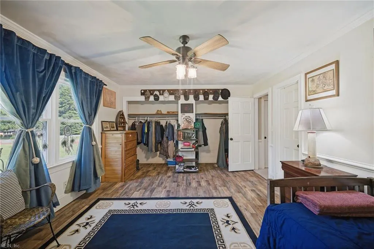
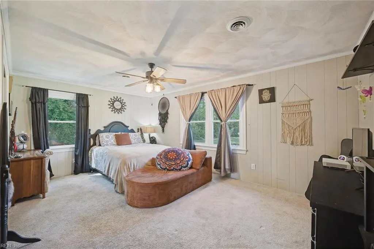
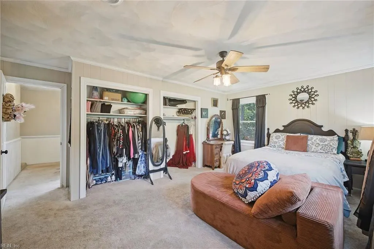
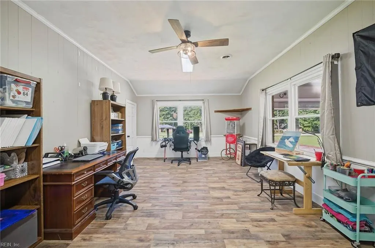
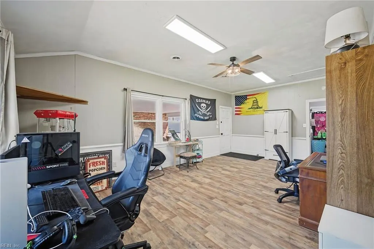
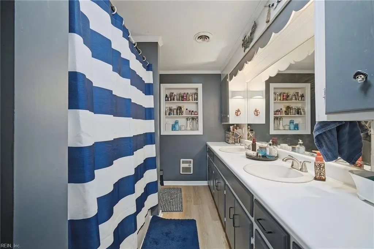
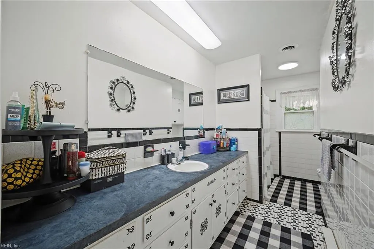
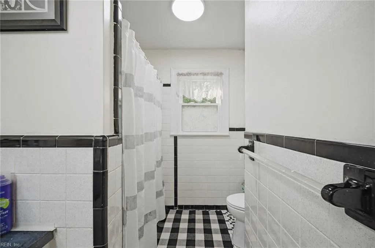
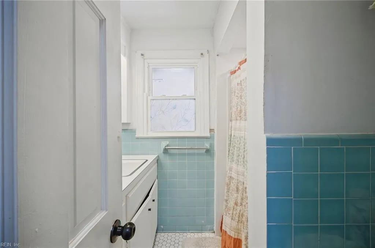
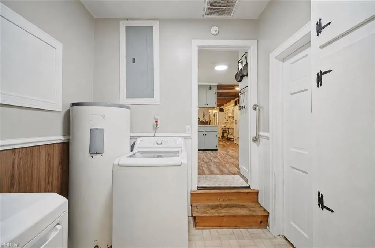
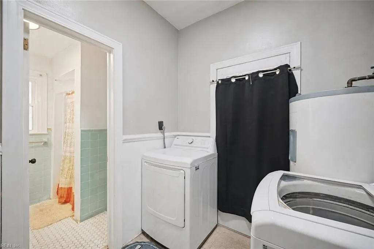
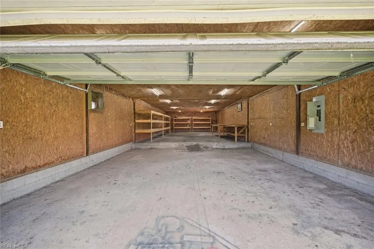
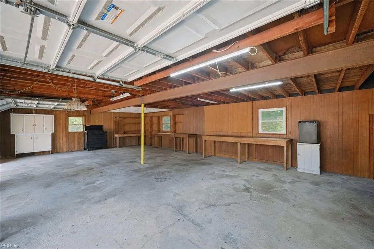
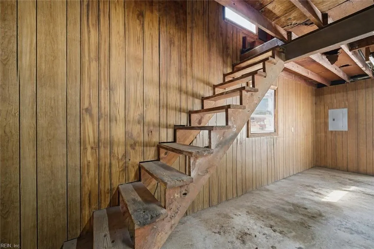
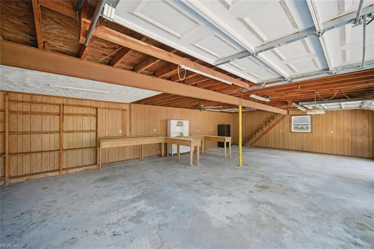
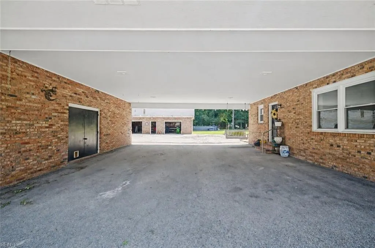
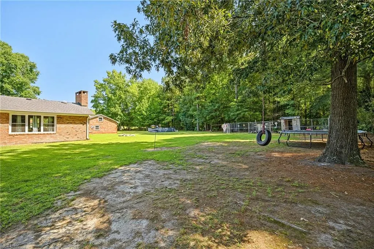
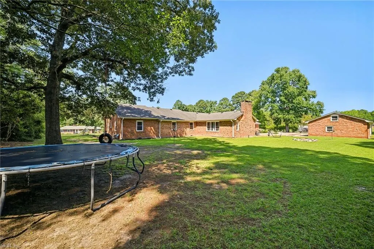
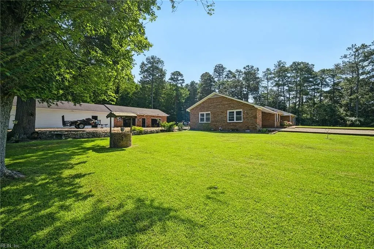
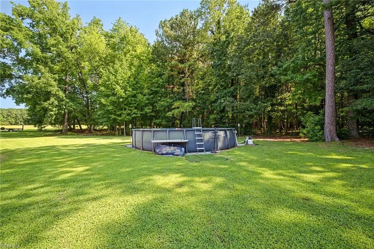
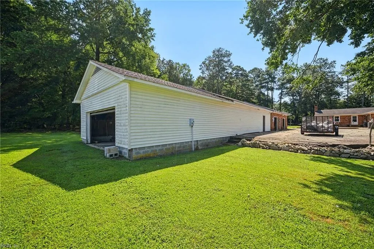
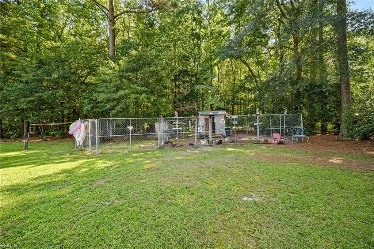
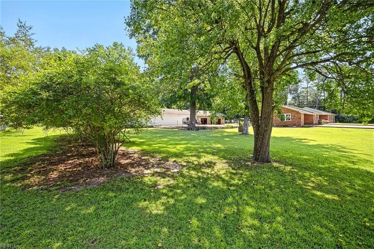
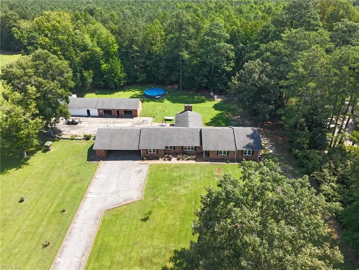
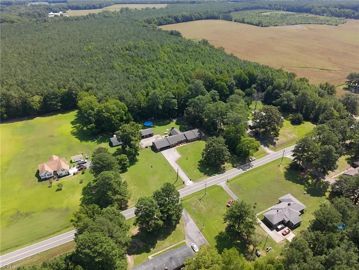
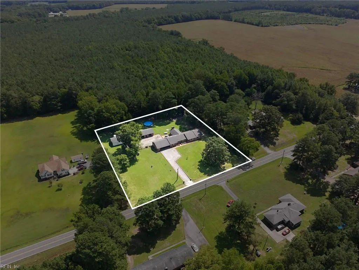
If your dream includes waking to deer and wild turkey in the yard, room for every toy you own, and the freedom to live a little more outdoors, you've found your place in Sedley. Set on 2 peaceful acres with wooded views, this sprawling 7-bedroom, 3-bath home offers oversized bedrooms, inviting gathering spaces, an open kitchen with brand-new appliances, and a beautifully remodeled primary bath. Spend summer days by the huge pool, pick blueberries and blackberries, garden, raise chickens, or unwind beneath the country sky. Bring the RV, boat, ATVs, golf cart, and hunting gear, with ample parking plus a 2-story, 3-car garage, workshop, covered breezeway, and abundant storage. Here, mornings begin with nature, afternoons can be spent on the water from a nearby public boat ramp, and evenings cruising by golf cart or catching local baseball. This isn't just more space; it's the Sedley lifestyle you've been looking for.
| Elementary School | Middle School | High School |
|---|---|---|
| Riverdale Elementary | Southampton Middle | Southampton High School |
General Features
| Heating | Heat Pump |
|---|---|
| Water Type | City/County |
| Cooling | Central Air |
| Ownership Type | Simple |
| Waterfront Description | Not Waterfront |
| Roof | Asphalt Shingle |
| Appliances | 220 V Elec,Elec Range |
| Parking | Garage Det 3+ Car,Carport,Multi Car,Driveway Spc |
| Zoning | R-1 |
| Style | Ranch |
| Property Type | Residential |
| Area | 68 - Southampton - North |
| Subdivision Name | ALL OTHERS AREA 68 |
| Sub Type | Detached |
| Virtual Tour Non Branded | https://drive.google.com/file/d/1x1uEKQlQgVke8u2QV7euAdH6v2XAfm-9/view?usp=sharing |
| Elementary School | Riverdale Elementary |
| High School | Southampton |
| Middle School | Southampton Middle |
| Non | Non Contingent |
Interior Features
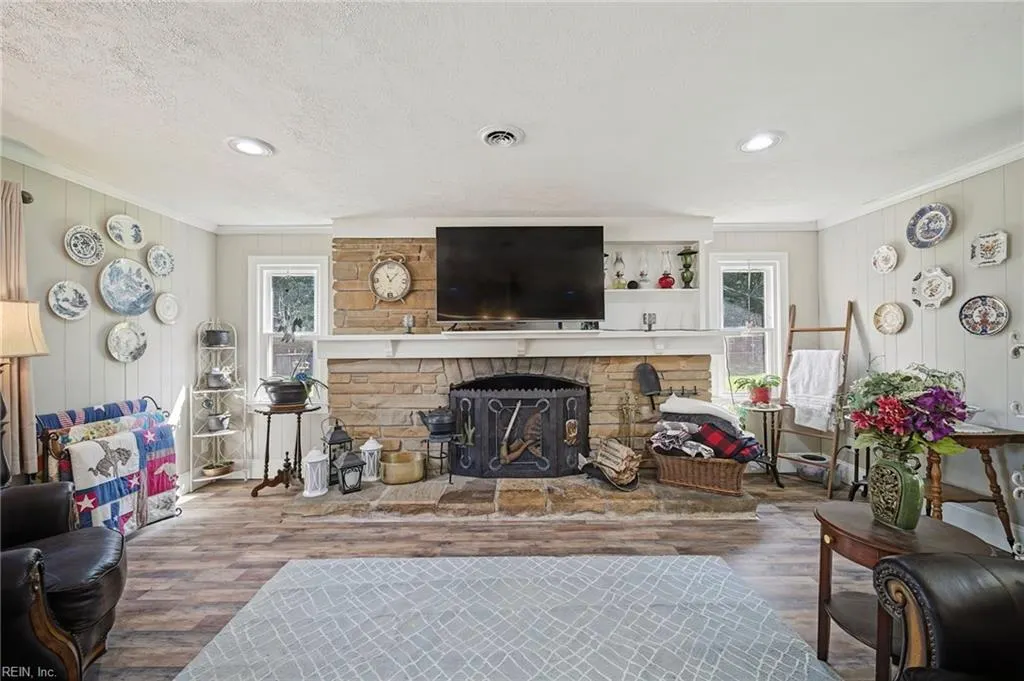
| Interior Features | Fireplace Wood |
|---|---|
| Water Heater Type | Electric |
| Other Rooms | 1st Floor BR,1st Floor Primary BR,Foyer,PBR with Bath,Utility Room,Workshop |
| Flooring Type | Carpet,Ceramic,Laminate/LVP,Vinyl |
| Fireplaces | 1 |
| Equipment | Ceiling Fan,Satellite Dish |
Exterior Features
| View | Wooded |
|---|---|
| Exterior Features | Patio,Well |
| Fence Description | None |
| Sewer Type | Septic |
| Siding | Brick,Vinyl |
| Foundation | Crawl,Slab |
| Pool | Above Ground Pool |
| Garage Y/N | Yes |
| Garage Square Feet | 984 |
Amenities
- Views
- New Construction
- Adult 55+
- Lease To Own
- No HOA Fees
- Furnished
- Primary On Main
- Air Conditioning
- Seller Finance
- Green
- Fixer Upper
- Horse
- Golf
- Fireplace
- Deck
- Garage
- Basement
- Pool
Property vs Single Family Average in 23878
Visits
 Copyright© 2026 REIN Inc. Information Deemed Reliable But Not Guaranteed. The listings data displayed on this medium comes in part from the Real Estate Information Network Inc.(REIN) and has been authorized by participating listing Broker Members of REIN for display. REIN's listings are based upon Data submitted by its Broker Members, and REIN therefore makes no representation or warranty regarding the accuracy of the Data. All users of REIN's listings database should confirm the accuracy of
 All or a portion of the multiple listing information is provided by the Central Virginia Regional Multiple Listing Service, LLC, from a copyrighted compilation of listings. All CVR MLS information provided is deemed reliable but is not guaranteed accurate. The compilation of listings and each individual listing are ©2026 Central Virginia Regional Multiple Listing Service, LLC. All rights reserved.
All MLS listings are © 2026 Central Virginia Regional Multiple Listing Service, LLC. All
All or a portion of the multiple listing information is provided by the Central Virginia Regional Multiple Listing Service, LLC, from a copyrighted compilation of listings. All CVR MLS information provided is deemed reliable but is not guaranteed accurate. The compilation of listings and each individual listing are ©2026 Central Virginia Regional Multiple Listing Service, LLC. All rights reserved.
All MLS listings are © 2026 Central Virginia Regional Multiple Listing Service, LLC. All
 All or a portion of the multiple listing information is provided by the Williamsburg Multiple Listing Service, LLC, from a copyrighted compilation of listings. All WMLS information provided is deemed reliable but is not guaranteed accurate. The compilation of listings and each individual listing are ©2026 Central Virginia Regional Multiple Listing Service, LLC. All rights reserved.
All MLS listings are © 2026 Williamsburg Multiple Listing Service, LLC. All rights reserved. No one may copy and/or repost these MLS listings, or any portion thereof, without the written permission of an authorized officer of the Williamsburg Multiple Listing Service, LLC.
All listings with the WMLS logo are provided courtesy of the IDX program.
Last Updated: September 22, 2026 10:31 PM UTC
All or a portion of the multiple listing information is provided by the Williamsburg Multiple Listing Service, LLC, from a copyrighted compilation of listings. All WMLS information provided is deemed reliable but is not guaranteed accurate. The compilation of listings and each individual listing are ©2026 Central Virginia Regional Multiple Listing Service, LLC. All rights reserved.
All MLS listings are © 2026 Williamsburg Multiple Listing Service, LLC. All rights reserved. No one may copy and/or repost these MLS listings, or any portion thereof, without the written permission of an authorized officer of the Williamsburg Multiple Listing Service, LLC.
All listings with the WMLS logo are provided courtesy of the IDX program.
Last Updated: September 22, 2026 10:31 PM UTC
