
Open House Sat, Oct 3rd 11:00 AM - 02:00 PM
Address
5510 Alberta Road, Midlothian, VA
Price
$ 480,000
Property Attributes
- MLS#2626334
- TypeSingle Family
- Listing Status Active
- CountyChesterfield
- CityMidlothian
- Area54 - Chesterfield
- NeighborhoodStanwick
- Zip23832
- Style
- Year Built1973
- Taxes$ 3740
- Price$ 480,000
- Bedrooms3
- Full Bathrooms2
- Half Bathrooms0
- Sqr Footage2349
- Lot Size0.705 Acres
Data Source:
Central Virginia Regional MLS (CVRMLS)
Property Description
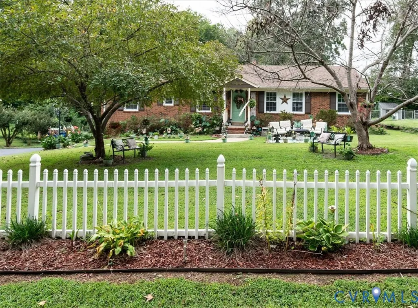
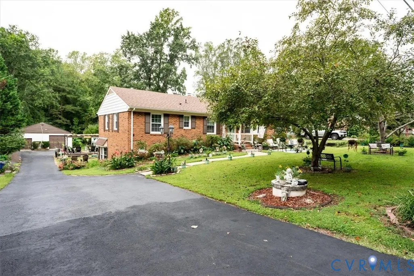
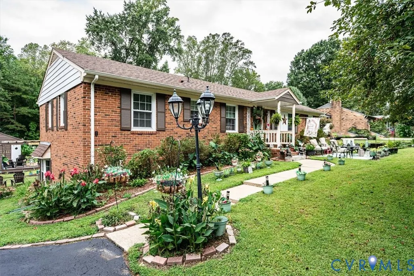
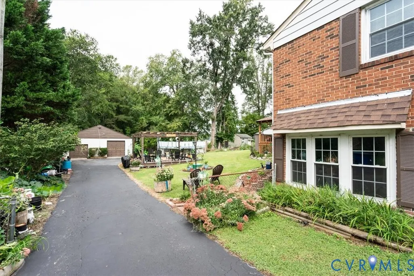
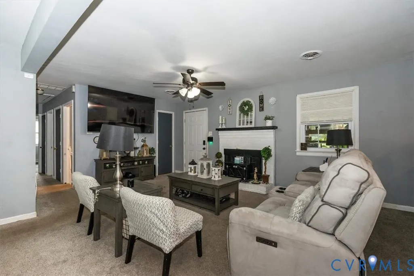
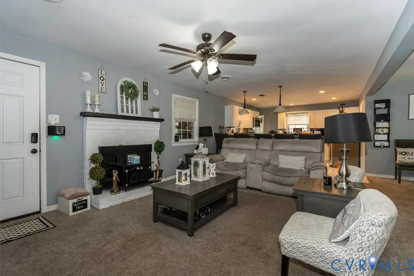
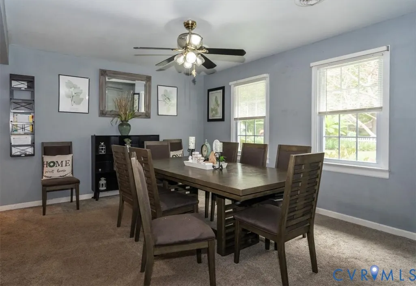
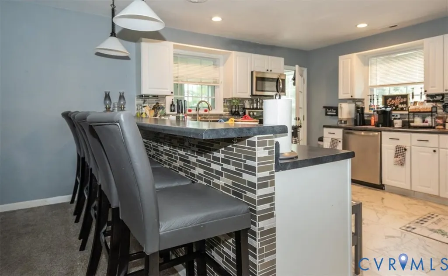
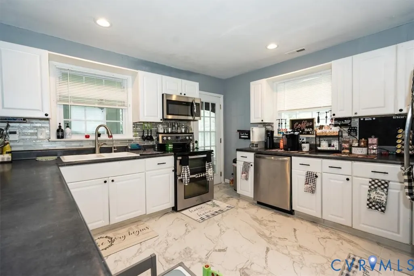
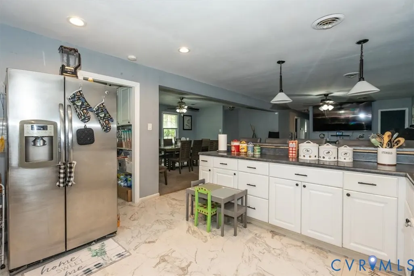
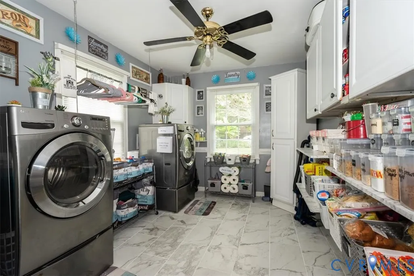
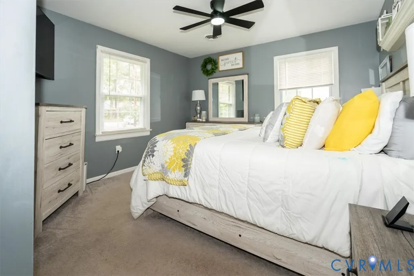
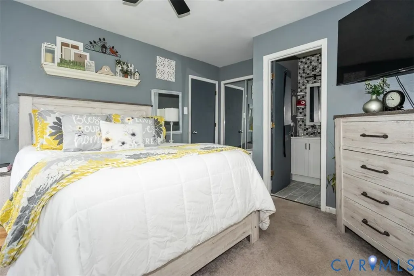
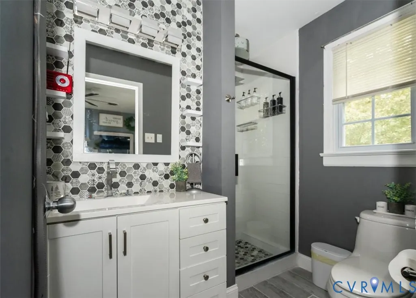
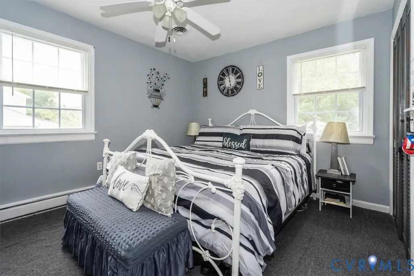
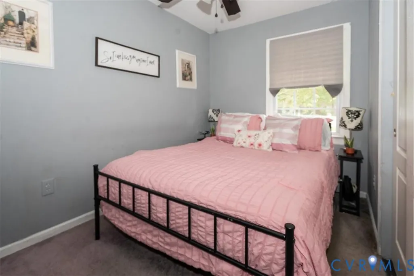
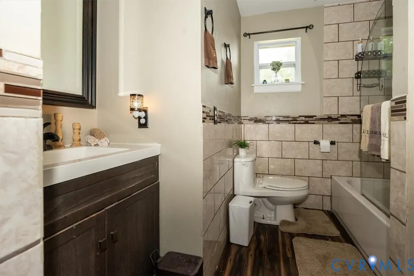
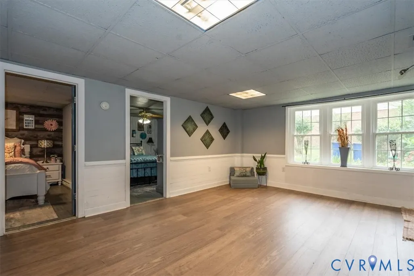
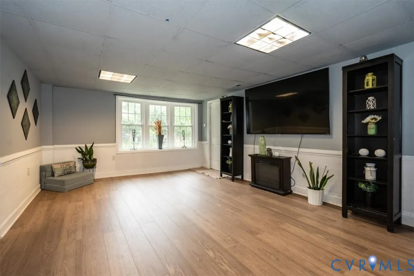
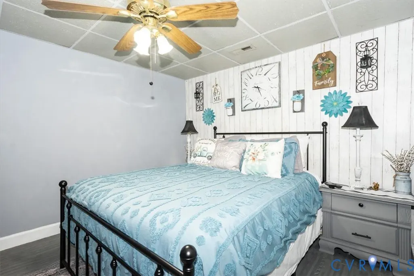
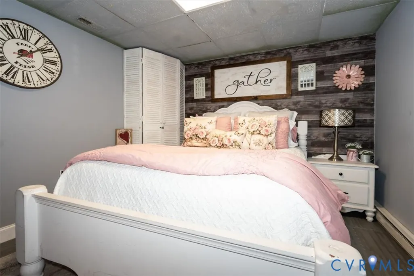
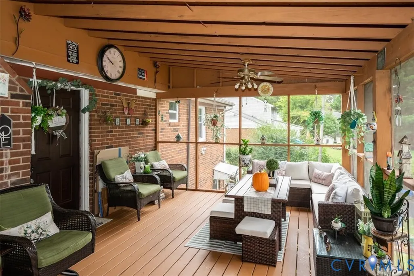
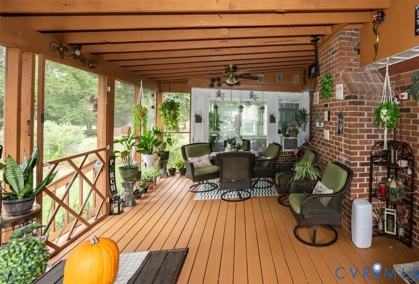
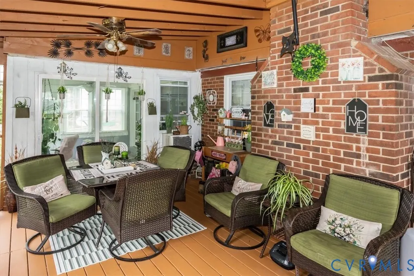
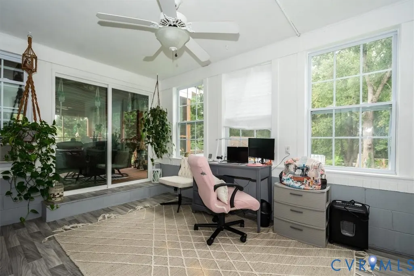
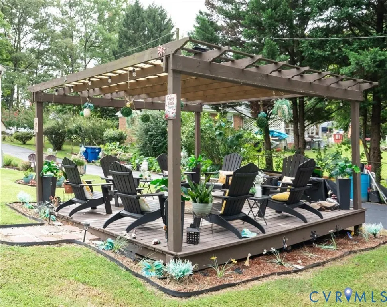
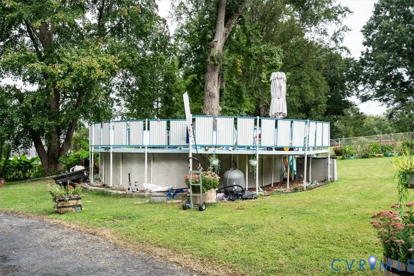
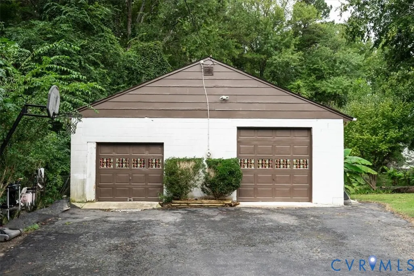
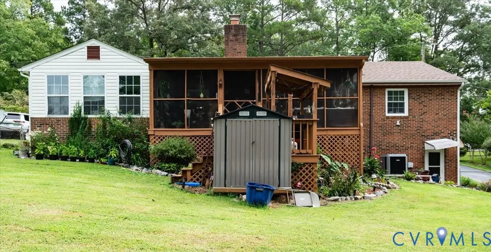
Looking for SPACE & PRIVACY? search no more! This beautiful All BRICK RANCHER STYLE HOME has it all! Feature 5 generous bedrooms and 2 full baths with a living space of 2349 sq/ft. Located in a well established neiborhood of North Chesterfield the property is sitted in almost .7 ACRE LOT ALL LANDSCAPED and perfect for your family gatherings! The back yard counts with a GORGEOUS screened patio overlooking the ABOVE GROUND POOL an a NICE PERGOLA ourdoor area. (Swimminpool conveys as is present conditions). The interior of this wonderful home also features a large living-entertaiment room with a woodfireplace(Although not know any defects fireplace will convey AS IS) and is OPEN CONCEPT to a formal dining area and a GOURMET kitchen with a good size BREAKFAST NOOK, Stainless steel appliances and plenty of cabinets. (Appliances conveys AS IS present conditions, washer & dryer do not stay)Great storage/pantry room. SUNNY FLORIDA ROOM, FINISHED BASEMENT, HUGE 2 CAR GARAGE detached and many more to say. Come see this beauty before is gone!!
| Elementary School | Middle School | High School |
|---|---|---|
| Crenshaw Elementary School | Bailey Bridge Middle School | Manchester High School |
| Price History | |
|---|---|
| 9/25/2026 | Listed $480,000 |
General Features
| Interior Features | Bedroom on Main Level,Breakfast Area,Ceiling Fan(s),Dining Area,Eat-in Kitchen,En Suite Bathroom,Full Bath on Main Level,Fireplace,Laminate Counters,Bath in Primary Bedroom,Pantry,Recessed Lighting |
|---|---|
| Sewer | Septic Tank |
| Heating | Electric,Heat Pump |
| Cooling | Central Air,Electric |
| Possession | Close Of Escrow |
| Roof | Composition,Shingle |
| Appliances | Dryer,Dishwasher,Electric Water Heater,Microwave,Stove,Washer |
| Exterior Features | Deck,Lighting,Porch,Paved Driveway |
| Garage Spaces | 2 |
| Patio/Porch Features | Rear Porch,Screened,Deck,Porch |
| Architectural Style | Ranch |
| Pool Features | Above Ground,Pool |
| Construction Materials | Brick,Drywall,Frame |
| Year Built | 1973 |
| Stories | 1 |
| Topography | Level |
| Levels | One |
| Property SubType | Single Family Residence |
| Tax Year | 2026 |
| Percent Ownership | Individuals |
| County | Chesterfield |
| New Construction | false |
| Property Type | Residential |
| Attached Garage | false |
| Subdivision Name | Stanwick |
| Garage Y/N | true |
| Total Rooms | 7 |
| Full Baths | 2 |
| Status | Active |
| Directions | COURTHOUSE RD TO QUALLA RD,RIGHT ON FAMILY LN, RIGHT ON ALBERTA |
| High School | Manchester |
| Disclosures | Disclosure on File |
| Zoning Description | R7 |
| MLS Area | 54 - Chesterfield |
| Lot Size Units | Acres |
| Waterfront Y/N | false |
| Elementary School | Crenshaw |
| Year Built Details | Actual |
| Tax Annual Amount | 3740.67 |
| Middle/Junior High School | Bailey Bridge |
| Property Condition | Resale |
| Days on Market | 2 |
| Standard Status | Active |
| Occupancy Type | Owner |
| Tax Assessed Value | 420300 |
| Tax Lot | 4 |
| Ownership Type | Sole Proprietor |
| Property Sub Type Additional | Single Family Residence |
| Expected Active Date | 2026-09-25 |
Interior Features
| Basement | Full,Finished,Interior Entry |
|---|---|
| Flooring | Ceramic Tile,Partially Carpeted,Wood |
| Total Fireplaces | 1 |
| Total Stories | 1 |
| Basement (Y/N) | true |
| Air Conditioning Y/N | true |
| Heating Y/N | true |
| Window Features | Screens |
| Fireplace Y/N | true |
| Laundry Features | Washer Hookup,Dryer Hookup |
| Total Bedrooms | 3 |
| Below Grade Finished Area | 783 |
| LivingAreaSource | Assessor |
| Total Baths | 2 |
Exterior Features
| Fencing | Partial,Privacy |
|---|---|
| Parking Features | Covered,Driveway,Detached,Garage,Paved |
| Lot Features | Landscaped,Level |
| Water Source | Public |
| Lot Size Area | 0.705 |
| Lot Size Acres | 0.705 |
Amenities
- Foreclosure
- Views
- Short Sale
- New Construction
- Adult 55+
- Lease To Own
- No HOA Fees
- Furnished
- Primary On Main
- Air Conditioning
- Seller Finance
- Green
- Fixer Upper
- Horse
- Golf
- Fireplace
- Deck
- Garage
- Basement
- Pool
Property vs Single Family Average in 23832
Price
Taxes
Year Built
 Copyright© 2026 REIN Inc. Information Deemed Reliable But Not Guaranteed. The listings data displayed on this medium comes in part from the Real Estate Information Network Inc.(REIN) and has been authorized by participating listing Broker Members of REIN for display. REIN's listings are based upon Data submitted by its Broker Members, and REIN therefore makes no representation or warranty regarding the accuracy of the Data. All users of REIN's listings database should confirm the accuracy of
 All or a portion of the multiple listing information is provided by the Central Virginia Regional Multiple Listing Service, LLC, from a copyrighted compilation of listings. All CVR MLS information provided is deemed reliable but is not guaranteed accurate. The compilation of listings and each individual listing are ©2026 Central Virginia Regional Multiple Listing Service, LLC. All rights reserved.
All MLS listings are © 2026 Central Virginia Regional Multiple Listing Service, LLC. All
All or a portion of the multiple listing information is provided by the Central Virginia Regional Multiple Listing Service, LLC, from a copyrighted compilation of listings. All CVR MLS information provided is deemed reliable but is not guaranteed accurate. The compilation of listings and each individual listing are ©2026 Central Virginia Regional Multiple Listing Service, LLC. All rights reserved.
All MLS listings are © 2026 Central Virginia Regional Multiple Listing Service, LLC. All
 All or a portion of the multiple listing information is provided by the Williamsburg Multiple Listing Service, LLC, from a copyrighted compilation of listings. All WMLS information provided is deemed reliable but is not guaranteed accurate. The compilation of listings and each individual listing are ©2026 Central Virginia Regional Multiple Listing Service, LLC. All rights reserved.
All MLS listings are © 2026 Williamsburg Multiple Listing Service, LLC. All rights reserved. No one may copy and/or repost these MLS listings, or any portion thereof, without the written permission of an authorized officer of the Williamsburg Multiple Listing Service, LLC.
All listings with the WMLS logo are provided courtesy of the IDX program.
Last Updated: September 27, 2026 9:52 PM UTC
All or a portion of the multiple listing information is provided by the Williamsburg Multiple Listing Service, LLC, from a copyrighted compilation of listings. All WMLS information provided is deemed reliable but is not guaranteed accurate. The compilation of listings and each individual listing are ©2026 Central Virginia Regional Multiple Listing Service, LLC. All rights reserved.
All MLS listings are © 2026 Williamsburg Multiple Listing Service, LLC. All rights reserved. No one may copy and/or repost these MLS listings, or any portion thereof, without the written permission of an authorized officer of the Williamsburg Multiple Listing Service, LLC.
All listings with the WMLS logo are provided courtesy of the IDX program.
Last Updated: September 27, 2026 9:52 PM UTC
