
Address
604 Cross Ridge Lane, Manakin Sabot, VA
Price
$ 975,000
Property Attributes
- MLS#2625830
- TypeSingle Family
- Listing Status Active
- CountyGoochland
- CityManakin Sabot
- Area24 - Goochland
- NeighborhoodDovershire
- Zip23103
- Style
- Year Built1997
- Taxes$ 5849
- Price$ 975,000
- Bedrooms4
- Full Bathrooms4
- Half Bathrooms1
- Sqr Footage4988
- Lot Size3.48 Acres
Data Source:
Central Virginia Regional MLS (CVRMLS)
Property Description
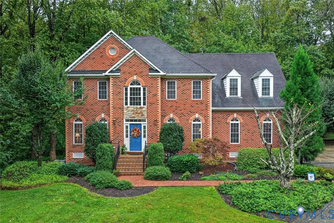
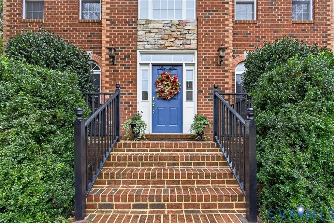
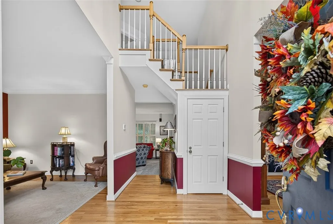
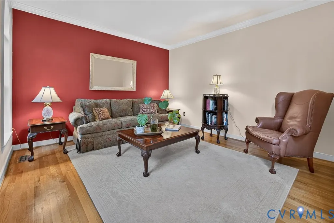
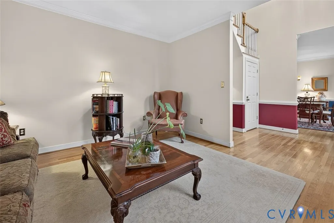
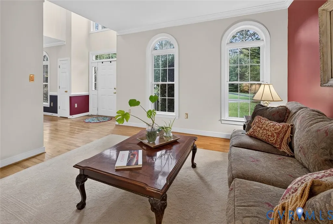
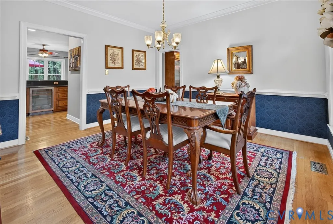
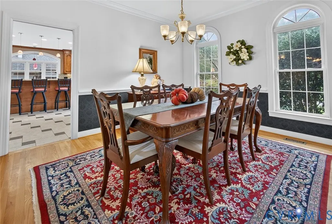
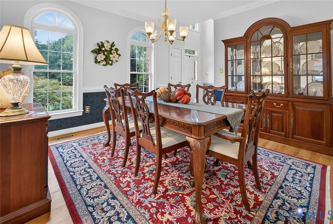
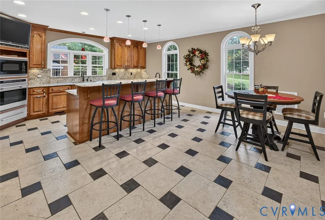
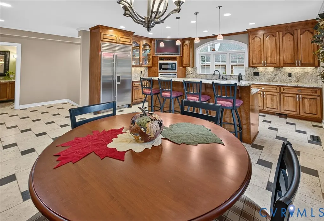
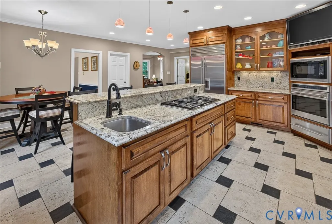
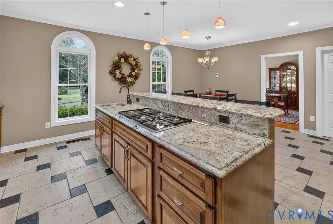
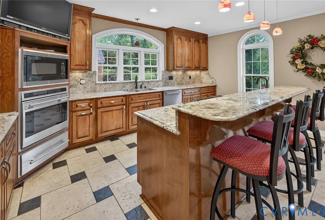
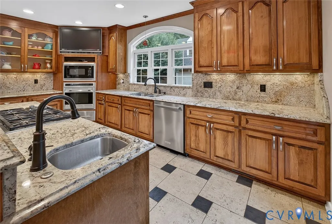
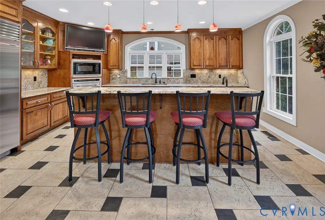
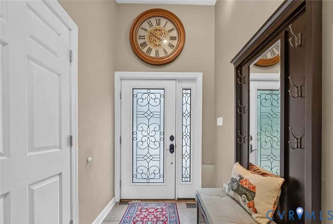
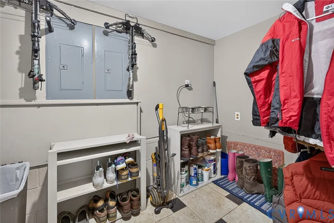
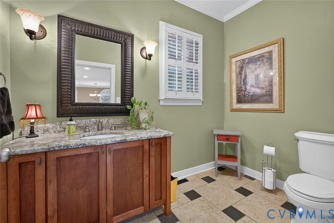
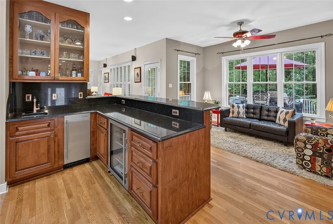
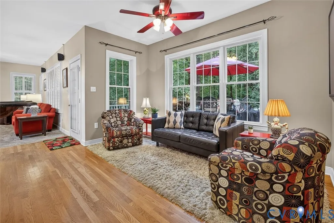
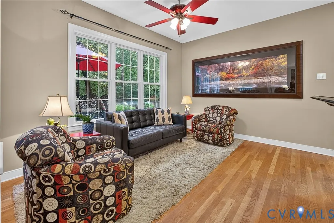
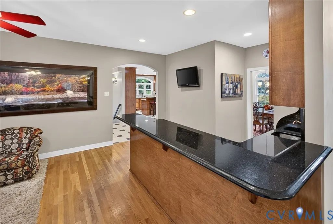
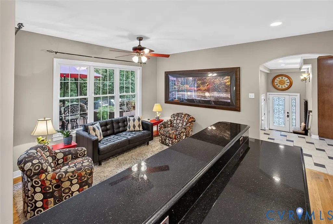
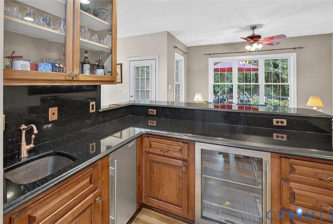
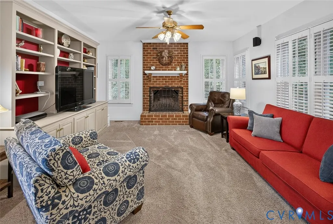
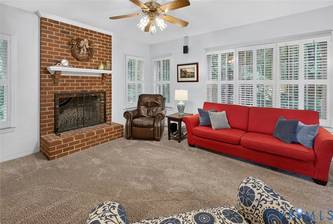
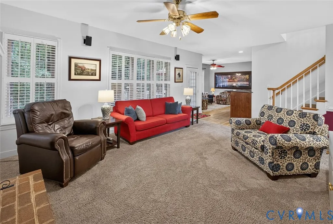
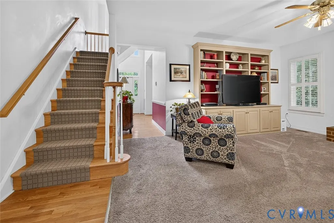
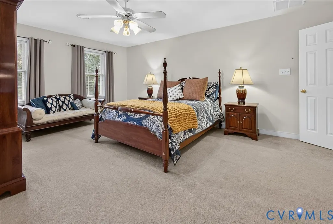
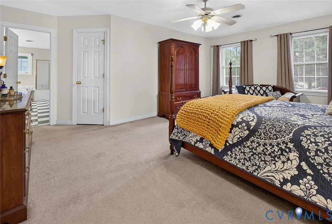
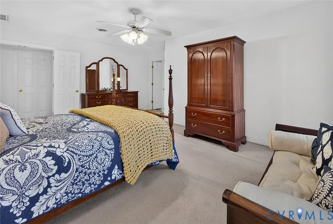
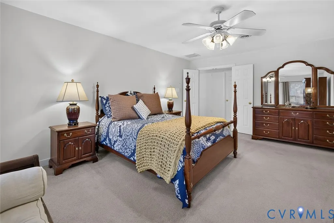
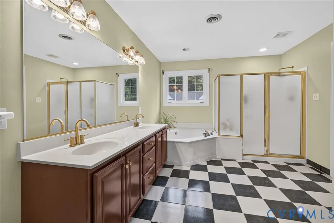
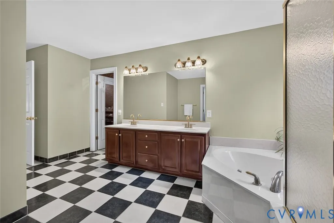
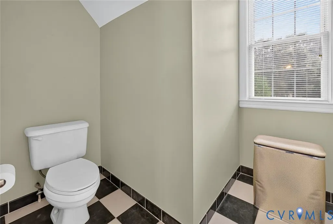
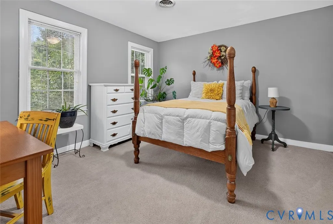
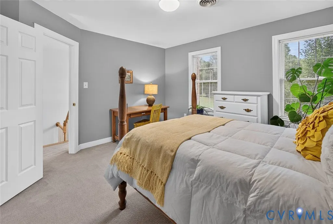
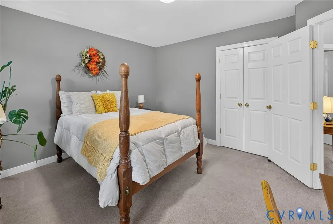
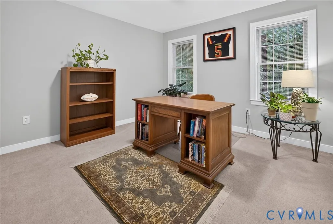
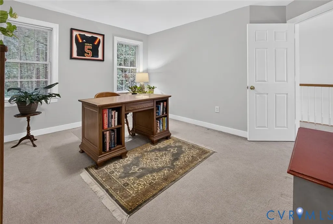
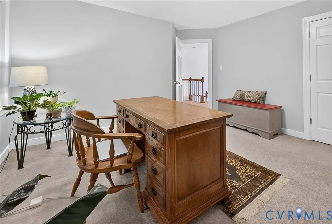
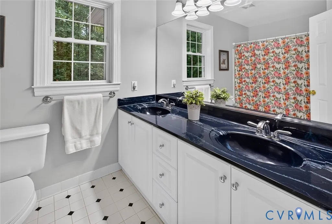
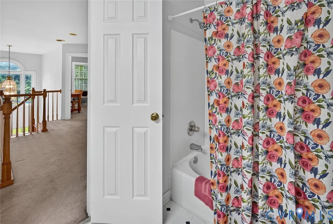
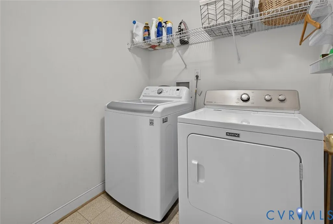
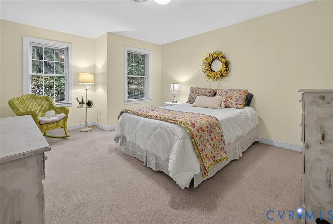
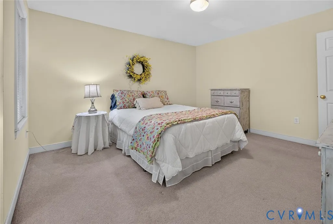
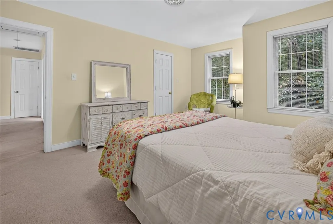
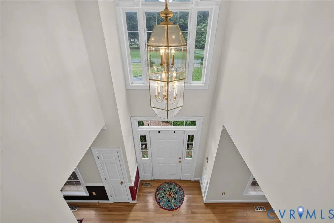
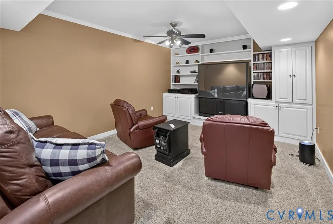
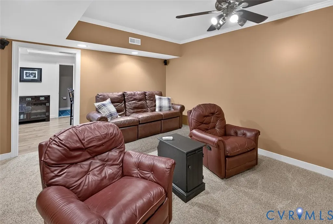
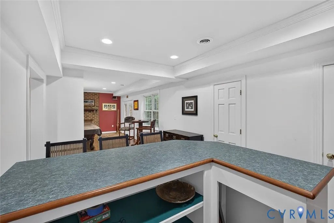
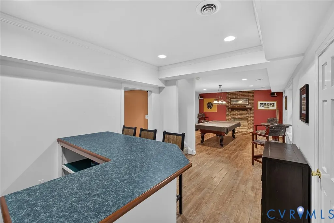
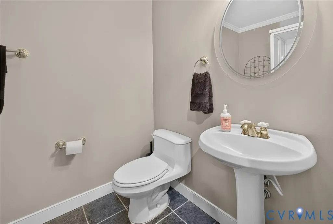
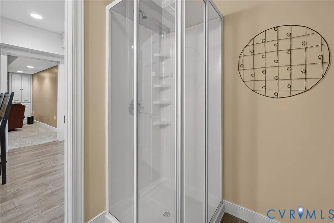
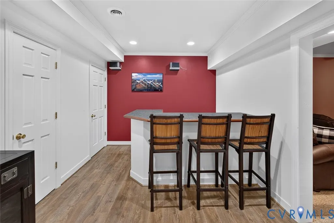
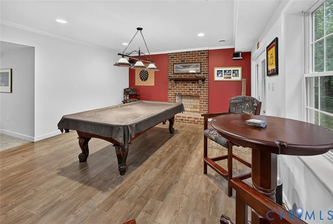
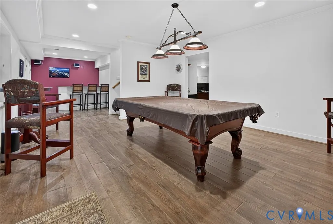
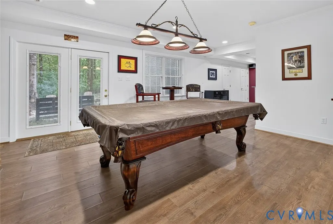
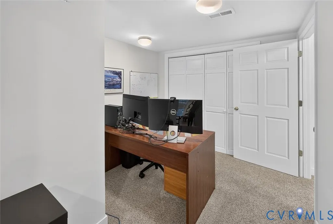
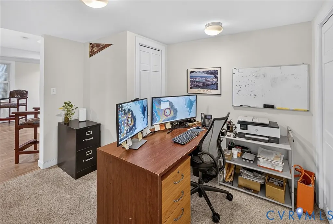
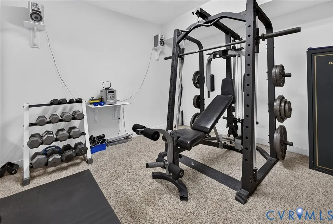
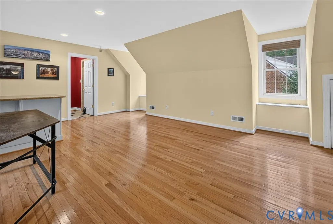
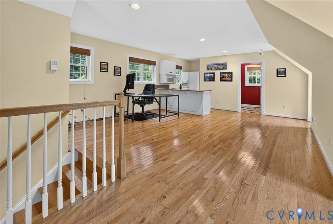
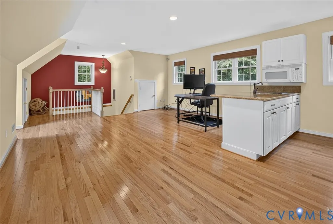
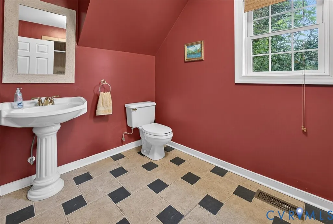
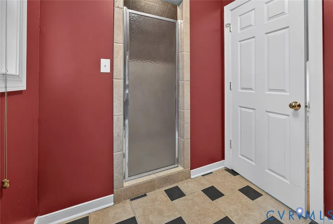
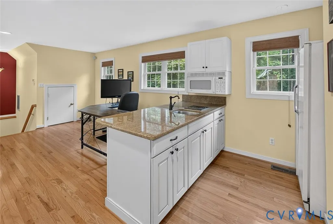
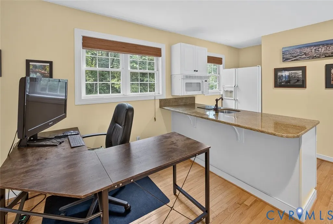
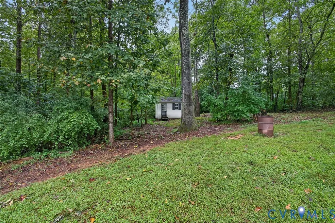
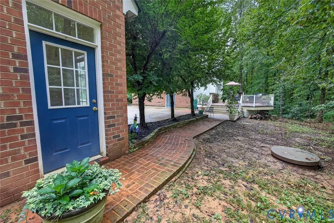
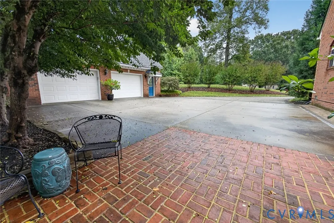
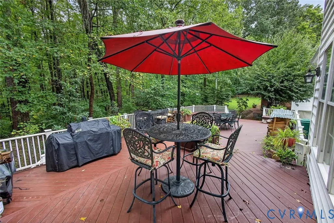
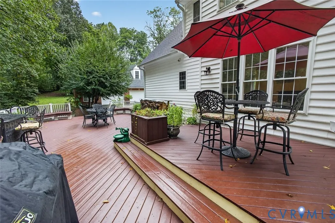
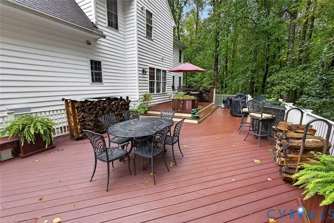
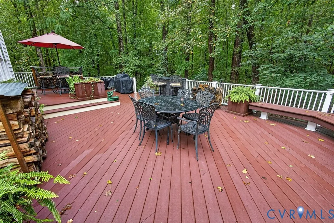
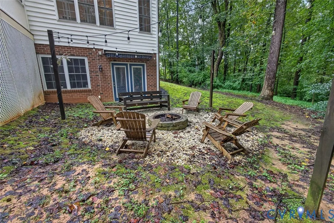
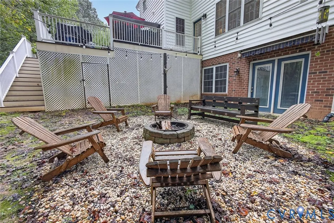
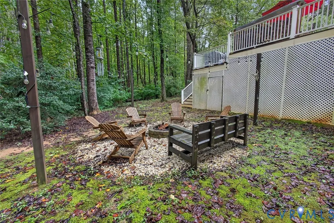
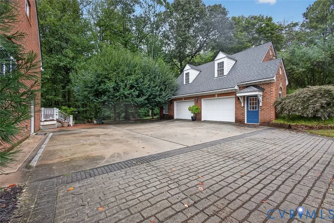
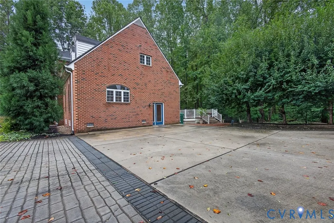
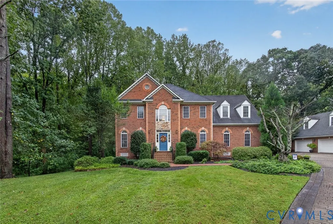
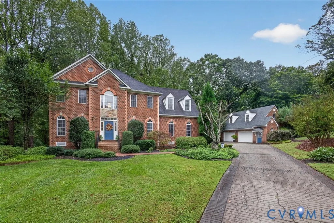
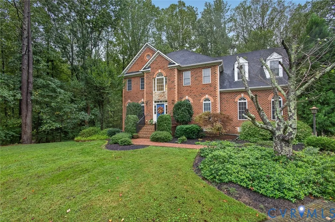
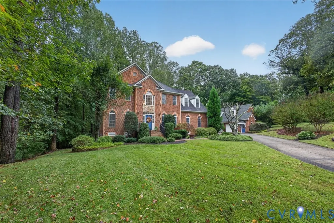
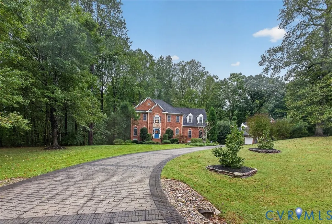
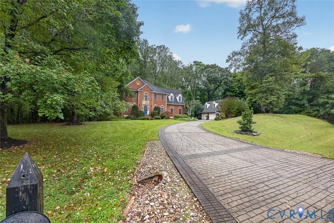
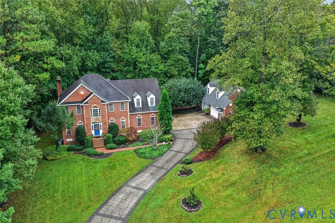
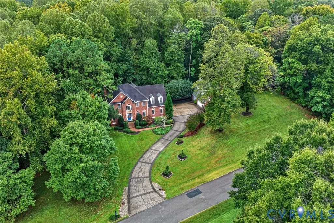
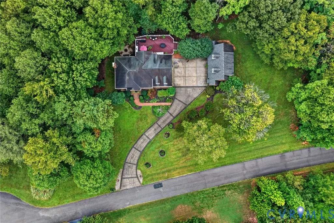
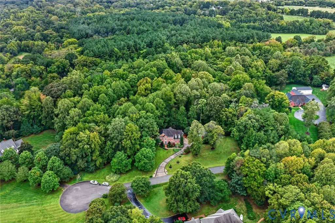
Set on 3.48 acres in Goochland County, this 4 BDRM, 4.5 BA home offers the perfect combination of space & privacy while remaining conveniently close to the Short Pump area.Designed for both everyday living & effortless entertaining, this home offers an elevated lifestyle w/room to spread out.The main level welcomes you w/formal living & dining spaces,followed by a spectacular gourmet EIK featuring an oversized island w/seating,Sub-Zero built-in refrigerator,gas cooking, & abundant cabinetry.The kitchen flows seamlessly into a comfortable lounge area w/a wet bar & into the spacious family room,anchored by a brick WBFP.A generously sized half BA & mudroom complete the main level.The entertainment continues downstairs w/a theater area,home gym,full bath,2nd wet bar, & rec space—ideal for billiards,darts,game nights,or simply gathering w/friends & family.Walk directly from the basement to the backyard & enjoy evenings around the fire pit surrounded by the tranquility of the wooded setting.Upstairs,the spacious primary suite offers a private retreat w/an en-suite bath & 2 walk-in closets,including one cedar-lined closet.3 additional BDRMs share a full hall bath,while the laundry room adds convenience & functionality.Just off the kitchen,a side entrance provides easy access to the DET 2 car garage & the finished space above.Complete w/a kitchenette & full BA, this versatile apartment-style area is perfect for guests,a home office,au pair suite,or extended family.Outside, the 2 level composite deck provides the perfect setting for morning coffee,outdoor dining,or relaxing while taking in the peaceful surroundings.The property offers access to 2 neighborhood ponds for fishing & kayaking,along w/a pickleball court available for a small fee.With its generous acreage,extensive entertaining spaces,versatile guest accommodations, & convenient access to Short Pump, this property offers a rare opportunity to enjoy the privacy and serenity of a rural setting w/the amenities & conveniences of the Richmond area close at hand.
| Elementary School | Middle School | High School |
|---|---|---|
| Randolph Elementary School | Goochland Middle School | Goochland High School |
| Price History | |
|---|---|
| 9/25/2026 | Listed $975,000 |
General Features
| Interior Features | Wet Bar,Ceiling Fan(s),Separate/Formal Dining Room,Double Vanity,Eat-in Kitchen,Fireplace,Granite Counters,High Ceilings,Jetted Tub,Kitchen Island,Bath in Primary Bedroom,Pantry,Recessed Lighting,Walk-In Closet(s) |
|---|---|
| Sewer | Septic Tank |
| Heating | Electric,Heat Pump |
| Cooling | Central Air |
| Possession | Close Of Escrow |
| Roof | Shingle |
| Appliances | Built-In Oven,Cooktop,Dishwasher,Electric Water Heater,Gas Cooking,Microwave,Range,Refrigerator |
| Exterior Features | Deck,Paved Driveway |
| HOA | 900 |
| Garage Spaces | 2 |
| Patio/Porch Features | Deck |
| Architectural Style | Colonial |
| Pool Features | None |
| Construction Materials | Brick,Drywall,Frame,Vinyl Siding |
| Year Built | 1997 |
| Stories | 2 |
| Levels | Two |
| Property SubType | Single Family Residence |
| Tax Year | 2026 |
| Percent Ownership | Individuals |
| Community Features | Home Owners Association,Lake,Pond |
| Assoc Fee Paid Per | Annually |
| County | Goochland |
| New Construction | false |
| Property Type | Residential |
| Home Owner Assoc | true |
| Attached Garage | false |
| Subdivision Name | Dovershire |
| Garage Y/N | true |
| Total Rooms | 9 |
| Full Baths | 4 |
| Status | Active |
| High School | Goochland |
| Disclosures | Disclosure on File |
| Zoning Description | R-1 |
| MLS Area | 24 - Goochland |
| Lot Size Units | Acres |
| Waterfront Y/N | false |
| Elementary School | Randolph |
| Year Built Details | Actual |
| Tax Annual Amount | 5849.61 |
| Middle/Junior High School | Goochland |
| Property Condition | Resale |
| Days on Market | 1 |
| Standard Status | Active |
| Occupancy Type | Owner |
| Tax Assessed Value | 1103700 |
| Tax Lot | 8 |
| Ownership Type | Sole Proprietor |
| Property Sub Type Additional | Single Family Residence |
| Expected Active Date | 2026-11-02 |
Interior Features
| Basement | Full,Sump Pump |
|---|---|
| Flooring | Partially Carpeted,Tile,Wood |
| Total Fireplaces | 2 |
| Fireplace Features | Masonry,Wood Burning |
| Total Stories | 2 |
| Basement (Y/N) | true |
| Air Conditioning Y/N | true |
| Heating Y/N | true |
| Window Features | Palladian Window(s) |
| Fireplace Y/N | true |
| Half Baths | 1 |
| Laundry Features | Washer Hookup,Dryer Hookup |
| Total Bedrooms | 4 |
| Below Grade Finished Area | 1106 |
| LivingAreaSource | Appraiser |
| Total Baths | 5 |
Exterior Features
| Fencing | None |
|---|---|
| Parking Features | Driveway,Detached,Garage,Paved |
| Lot Features | Cul-De-Sac |
| Water Source | Well |
| Lot Size Area | 3.48 |
| Lot Size Acres | 3.48 |
Amenities
- Foreclosure
- Views
- Short Sale
- New Construction
- Adult 55+
- Lease To Own
- No HOA Fees
- Furnished
- Primary On Main
- Air Conditioning
- Seller Finance
- Green
- Fixer Upper
- Horse
- Golf
- Fireplace
- Deck
- Garage
- Basement
- Pool
Property vs Single Family Average in 23103
Price
Taxes
Year Built
 Copyright© 2026 REIN Inc. Information Deemed Reliable But Not Guaranteed. The listings data displayed on this medium comes in part from the Real Estate Information Network Inc.(REIN) and has been authorized by participating listing Broker Members of REIN for display. REIN's listings are based upon Data submitted by its Broker Members, and REIN therefore makes no representation or warranty regarding the accuracy of the Data. All users of REIN's listings database should confirm the accuracy of
 All or a portion of the multiple listing information is provided by the Central Virginia Regional Multiple Listing Service, LLC, from a copyrighted compilation of listings. All CVR MLS information provided is deemed reliable but is not guaranteed accurate. The compilation of listings and each individual listing are ©2026 Central Virginia Regional Multiple Listing Service, LLC. All rights reserved.
All MLS listings are © 2026 Central Virginia Regional Multiple Listing Service, LLC. All
All or a portion of the multiple listing information is provided by the Central Virginia Regional Multiple Listing Service, LLC, from a copyrighted compilation of listings. All CVR MLS information provided is deemed reliable but is not guaranteed accurate. The compilation of listings and each individual listing are ©2026 Central Virginia Regional Multiple Listing Service, LLC. All rights reserved.
All MLS listings are © 2026 Central Virginia Regional Multiple Listing Service, LLC. All
 All or a portion of the multiple listing information is provided by the Williamsburg Multiple Listing Service, LLC, from a copyrighted compilation of listings. All WMLS information provided is deemed reliable but is not guaranteed accurate. The compilation of listings and each individual listing are ©2026 Central Virginia Regional Multiple Listing Service, LLC. All rights reserved.
All MLS listings are © 2026 Williamsburg Multiple Listing Service, LLC. All rights reserved. No one may copy and/or repost these MLS listings, or any portion thereof, without the written permission of an authorized officer of the Williamsburg Multiple Listing Service, LLC.
All listings with the WMLS logo are provided courtesy of the IDX program.
Last Updated: September 25, 2026 10:23 PM UTC
All or a portion of the multiple listing information is provided by the Williamsburg Multiple Listing Service, LLC, from a copyrighted compilation of listings. All WMLS information provided is deemed reliable but is not guaranteed accurate. The compilation of listings and each individual listing are ©2026 Central Virginia Regional Multiple Listing Service, LLC. All rights reserved.
All MLS listings are © 2026 Williamsburg Multiple Listing Service, LLC. All rights reserved. No one may copy and/or repost these MLS listings, or any portion thereof, without the written permission of an authorized officer of the Williamsburg Multiple Listing Service, LLC.
All listings with the WMLS logo are provided courtesy of the IDX program.
Last Updated: September 25, 2026 10:23 PM UTC
