









Address
11131 Fox Hound Court, Mechanicsville, VA
Price
$ 475,000
Property Attributes
- MLS#2625216
- TypeSingle Family
- Listing Status Pending
- CountyHanover
- CityMechanicsville
- Area36 - Hanover
- NeighborhoodFoxhead
- Zip23116
- Style
- Year Built1990
- Taxes$ 195
- Price$ 475,000
- Bedrooms4
- Full Bathrooms2
- Half Bathrooms1
- Sqr Footage1934
- Lot Size0.344 Acres
Data Source:
Central Virginia Regional MLS (CVRMLS)
Property Description
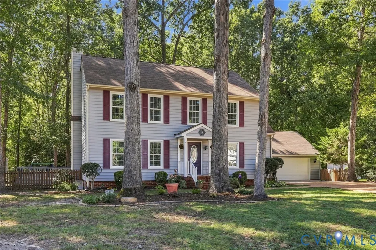
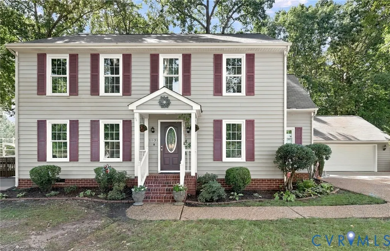
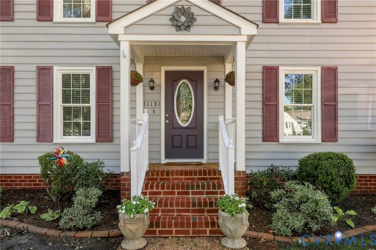
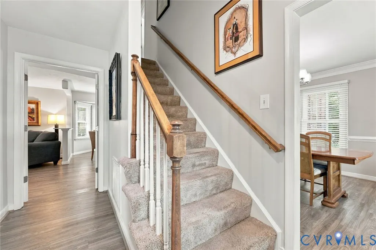
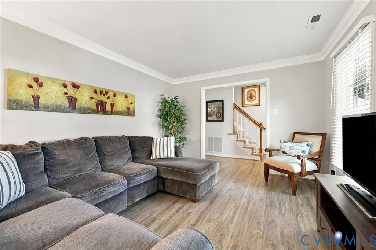
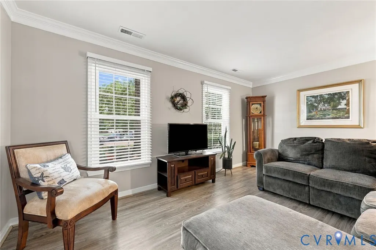
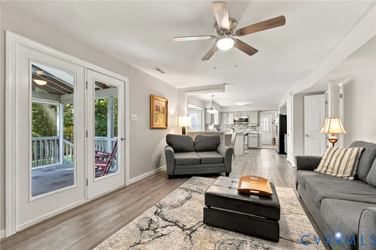
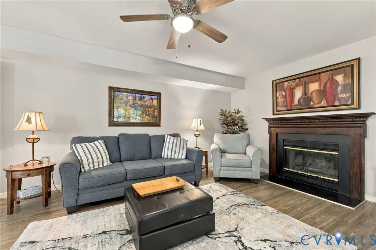
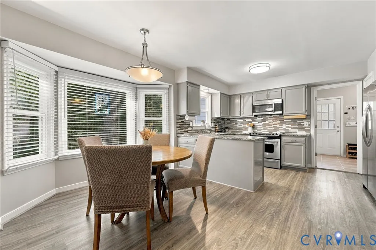
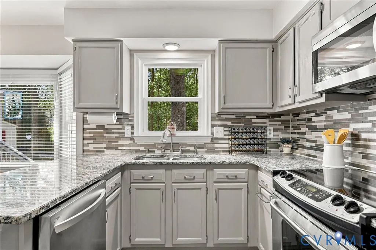
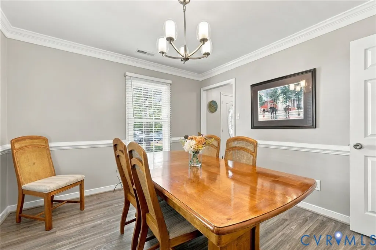
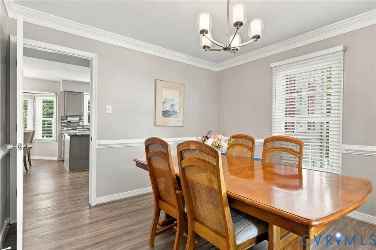
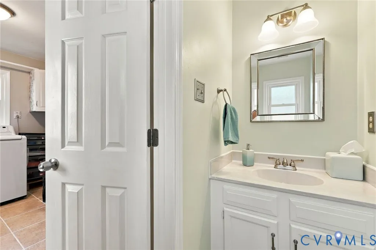
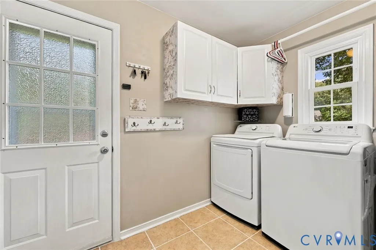
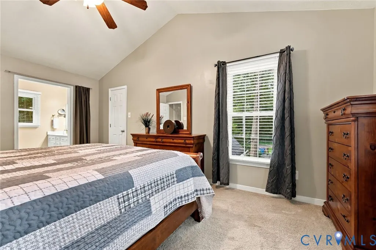
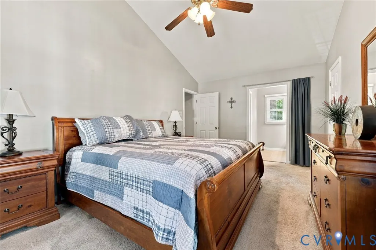
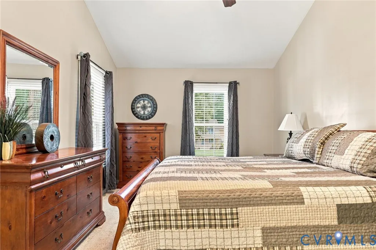
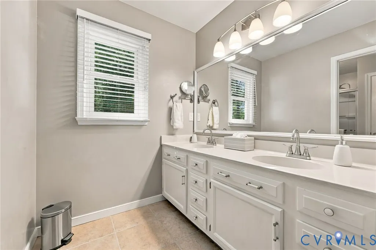
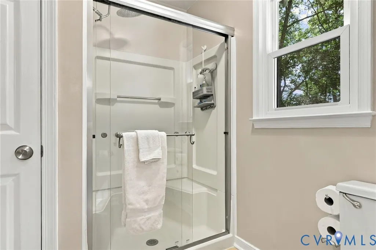
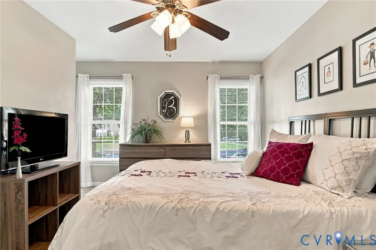
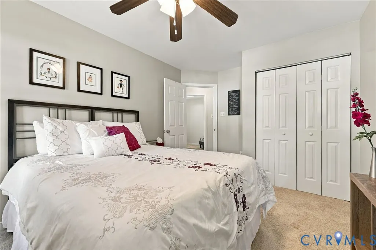
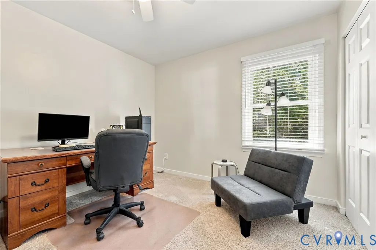
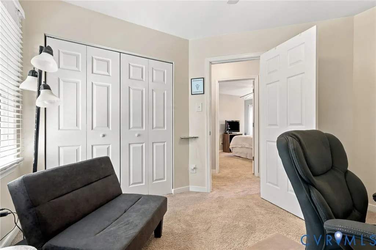
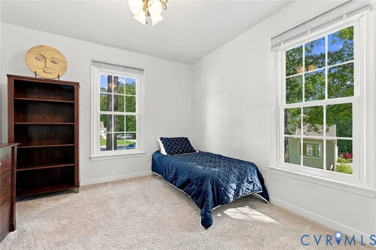
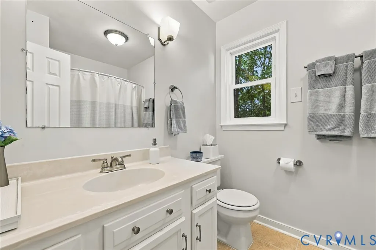
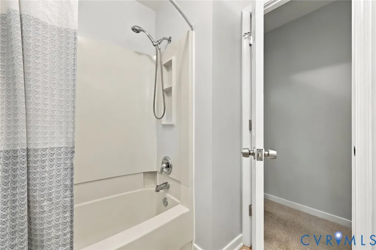
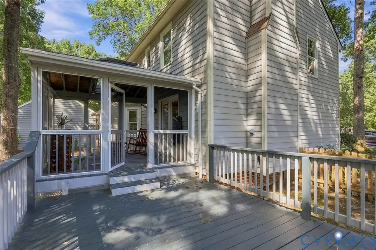
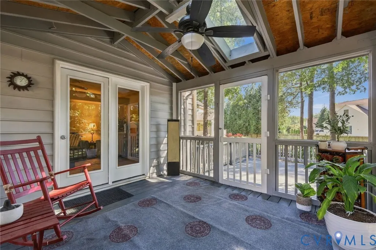
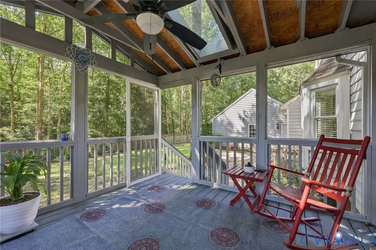
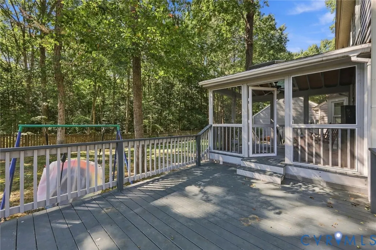
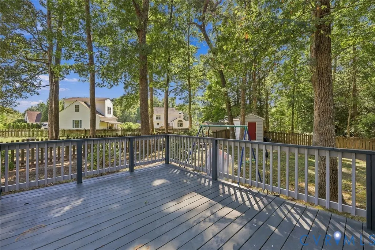
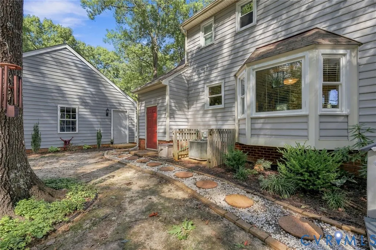
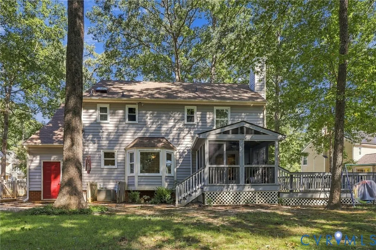
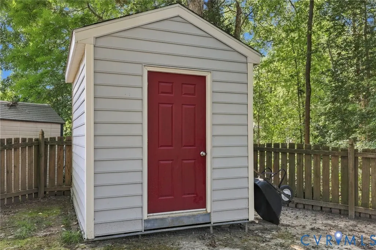
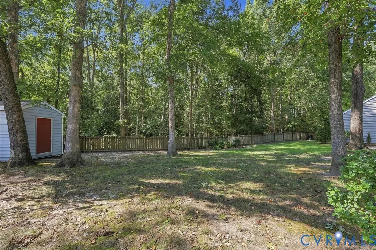
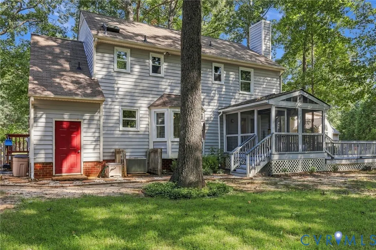
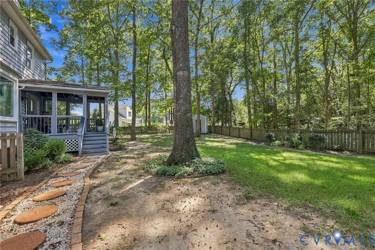
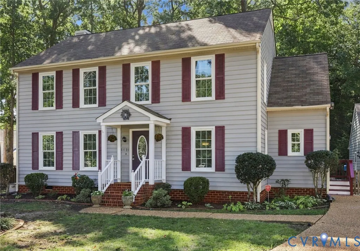
Welcome to 11131 Foxhound Court—a well-cared-for, move-in-ready 4-bedroom, 2.5-bath home situated on a 0.34-acre cul-de-sac lot in Mechanicsville. The inviting first floor features durable LVP flooring, triple-member crown molding, a formal living room, and a formal dining room accented with chair rail. The open-concept kitchen and family room create a comfortable gathering space with granite countertops, stainless-steel appliances, a stylish tile backsplash, abundant natural light, and a wood-burning fireplace. Upstairs, you’ll find four carpeted bedrooms, including a spacious primary suite with a vaulted ceiling, private bath, double vanity, and separate shower. Vinyl replacement windows and low-maintenance vinyl siding add everyday convenience. Outside, a screened porch and adjoining deck overlook the fenced backyard and wooded backdrop, offering an ideal setting for relaxing, dining, and entertaining. A large detached two-car garage provides plenty of room for vehicles, storage, hobbies, or a workshop. Conveniently located near shopping, restaurants, and major highways, this attractive home offers space, comfort, and easy access to everyday destinations.
| Elementary School | Middle School | High School |
|---|---|---|
| Kersey Creek Elementary School | Oak Knoll Middle School | Hanover High School |
| Price History | |
|---|---|
| 9/16/2026 | Listed $475,000 |
General Features
| Interior Features | Separate/Formal Dining Room,Eat-in Kitchen,Fireplace,Granite Counters,Walk-In Closet(s) |
|---|---|
| Sewer | Public Sewer |
| Heating | Electric,Heat Pump |
| Cooling | Central Air |
| Possession | Close Of Escrow |
| Roof | Composition,Shingle |
| Appliances | Dishwasher,Electric Water Heater,Microwave,Refrigerator,Stove |
| Exterior Features | Deck,Lighting,Storage,Shed,Paved Driveway |
| HOA | 140 |
| Garage Spaces | 2 |
| Association Fee Includes | Common Areas |
| Patio/Porch Features | Screened,Deck |
| Architectural Style | Two Story |
| Pool Features | None |
| Construction Materials | Block,Drywall,Frame,Vinyl Siding |
| Year Built | 1990 |
| Stories | 2 |
| Topography | Level |
| Levels | Two |
| Property SubType | Single Family Residence |
| Tax Year | 2026 |
| Percent Ownership | Individuals |
| Assoc Fee Paid Per | Annually |
| County | Hanover |
| New Construction | false |
| Property Type | Residential |
| Home Owner Assoc | true |
| Attached Garage | false |
| Subdivision Name | Foxhead |
| Garage Y/N | true |
| Total Rooms | 8 |
| Full Baths | 2 |
| Status | Pending |
| High School | Hanover |
| Zoning Description | R2 |
| MLS Area | 36 - Hanover |
| Lot Size Units | Acres |
| Waterfront Y/N | false |
| Elementary School | Kersey Creek |
| Year Built Details | Actual |
| Tax Annual Amount | 195.24 |
| Middle/Junior High School | Oak Knoll |
| Property Condition | Resale |
| Days on Market | 7 |
| Standard Status | Pending |
| Occupancy Type | Owner |
| Tax Assessed Value | 439600 |
| Tax Lot | 9 |
| Ownership Type | Sole Proprietor |
| Property Sub Type Additional | Single Family Residence |
Interior Features
| Basement | Crawl Space |
|---|---|
| Flooring | Carpet,Tile,Vinyl |
| Total Fireplaces | 1 |
| Fireplace Features | Masonry,Wood Burning |
| Total Stories | 2 |
| Basement (Y/N) | false |
| Air Conditioning Y/N | true |
| Heating Y/N | true |
| Fireplace Y/N | true |
| Half Baths | 1 |
| BuyerOfficeEmail | nick.dambrosia@LNF.com |
| Total Bedrooms | 4 |
| LivingAreaSource | Assessor |
| Total Baths | 3 |
Exterior Features
| Fencing | Back Yard,Fenced |
|---|---|
| Parking Features | Driveway,Detached,Garage,Off Street,Oversized,Paved,Two Spaces |
| Lot Features | Cul-De-Sac,Level |
| Water Source | Public |
| Lot Size Area | 0.344 |
| Lot Size Acres | 0.344 |
Amenities
- Foreclosure
- Views
- Short Sale
- New Construction
- Adult 55+
- Lease To Own
- No HOA Fees
- Furnished
- Primary On Main
- Air Conditioning
- Seller Finance
- Green
- Fixer Upper
- Horse
- Golf
- Fireplace
- Deck
- Garage
- Basement
- Pool
Property vs Single Family Average in 23116
Price
Taxes
Year Built
 Copyright© 2026 REIN Inc. Information Deemed Reliable But Not Guaranteed. The listings data displayed on this medium comes in part from the Real Estate Information Network Inc.(REIN) and has been authorized by participating listing Broker Members of REIN for display. REIN's listings are based upon Data submitted by its Broker Members, and REIN therefore makes no representation or warranty regarding the accuracy of the Data. All users of REIN's listings database should confirm the accuracy of
 All or a portion of the multiple listing information is provided by the Central Virginia Regional Multiple Listing Service, LLC, from a copyrighted compilation of listings. All CVR MLS information provided is deemed reliable but is not guaranteed accurate. The compilation of listings and each individual listing are ©2026 Central Virginia Regional Multiple Listing Service, LLC. All rights reserved.
All MLS listings are © 2026 Central Virginia Regional Multiple Listing Service, LLC. All
All or a portion of the multiple listing information is provided by the Central Virginia Regional Multiple Listing Service, LLC, from a copyrighted compilation of listings. All CVR MLS information provided is deemed reliable but is not guaranteed accurate. The compilation of listings and each individual listing are ©2026 Central Virginia Regional Multiple Listing Service, LLC. All rights reserved.
All MLS listings are © 2026 Central Virginia Regional Multiple Listing Service, LLC. All
 All or a portion of the multiple listing information is provided by the Williamsburg Multiple Listing Service, LLC, from a copyrighted compilation of listings. All WMLS information provided is deemed reliable but is not guaranteed accurate. The compilation of listings and each individual listing are ©2026 Central Virginia Regional Multiple Listing Service, LLC. All rights reserved.
All MLS listings are © 2026 Williamsburg Multiple Listing Service, LLC. All rights reserved. No one may copy and/or repost these MLS listings, or any portion thereof, without the written permission of an authorized officer of the Williamsburg Multiple Listing Service, LLC.
All listings with the WMLS logo are provided courtesy of the IDX program.
Last Updated: September 22, 2026 10:31 PM UTC
All or a portion of the multiple listing information is provided by the Williamsburg Multiple Listing Service, LLC, from a copyrighted compilation of listings. All WMLS information provided is deemed reliable but is not guaranteed accurate. The compilation of listings and each individual listing are ©2026 Central Virginia Regional Multiple Listing Service, LLC. All rights reserved.
All MLS listings are © 2026 Williamsburg Multiple Listing Service, LLC. All rights reserved. No one may copy and/or repost these MLS listings, or any portion thereof, without the written permission of an authorized officer of the Williamsburg Multiple Listing Service, LLC.
All listings with the WMLS logo are provided courtesy of the IDX program.
Last Updated: September 22, 2026 10:31 PM UTC
