
Address
5105 Yellowstone Drive, Dinwiddie, VA
Price
$ 335,000
Property Attributes
- MLS#2622239
- TypeSingle Family
- Listing Status Active
- CountyDinwiddie
- CityDinwiddie
- Area61 - Dinwiddie
- NeighborhoodChesdin Forest
- Zip23803
- Style
- Year Built1989
- Taxes$ 1731
- Price$ 335,000
- Bedrooms3
- Full Bathrooms2
- Half Bathrooms0
- Sqr Footage1499
- Lot Size0.26 Acres
Data Source:
Central Virginia Regional MLS (CVRMLS)
Property Description
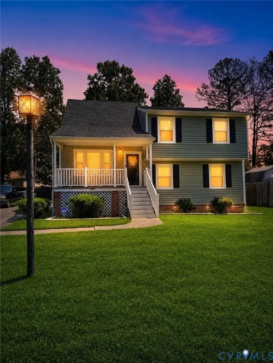
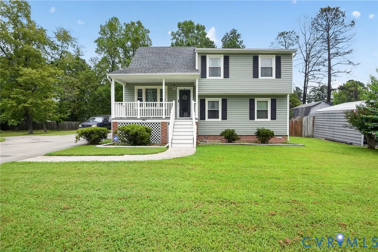
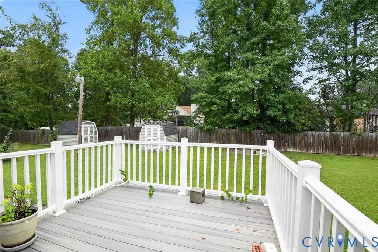
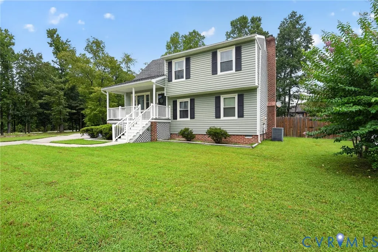
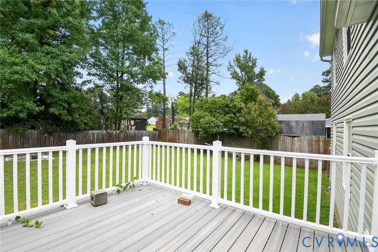
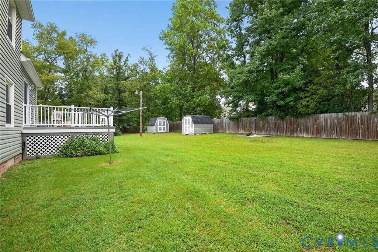
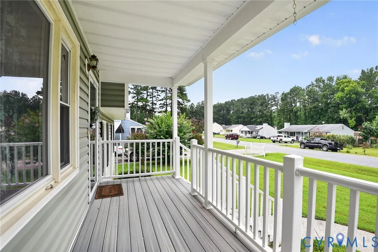
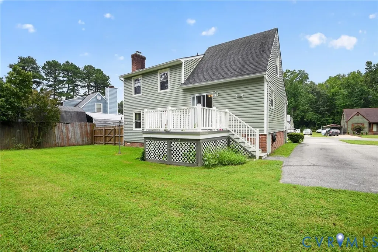
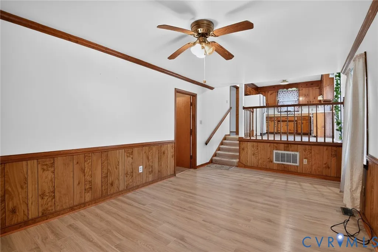
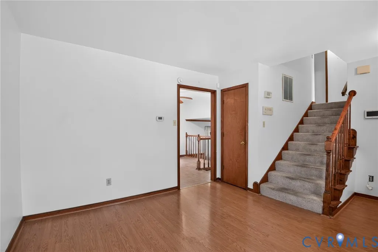
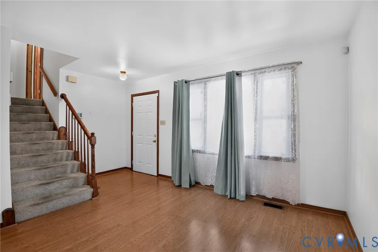
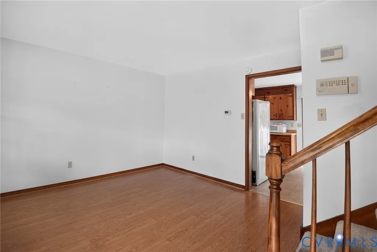
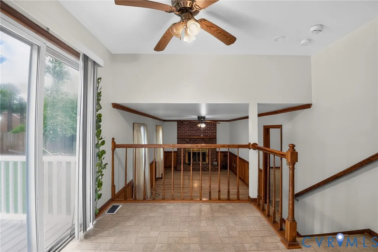
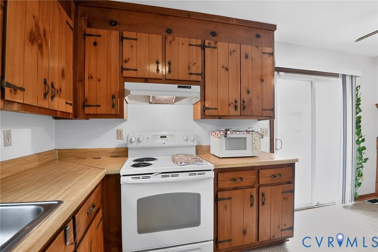
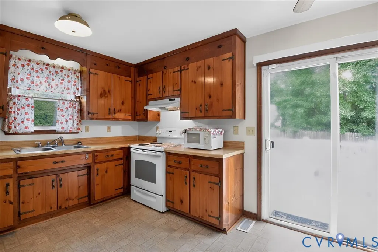
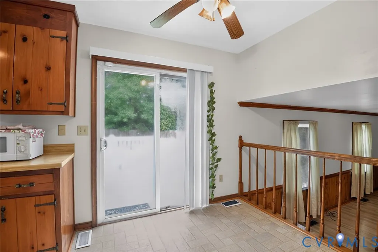
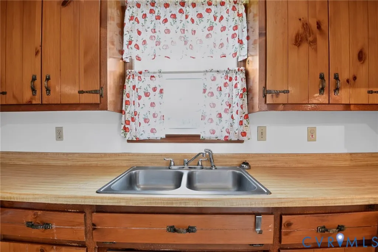
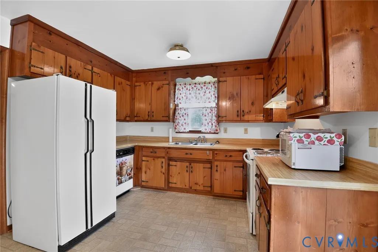
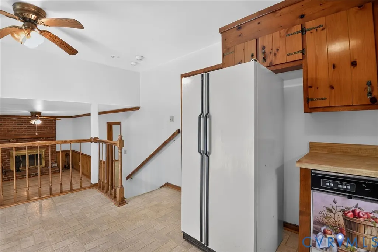
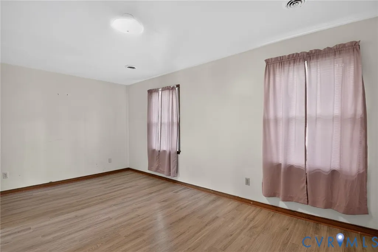
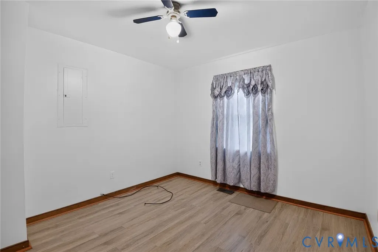
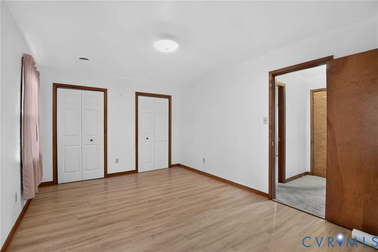
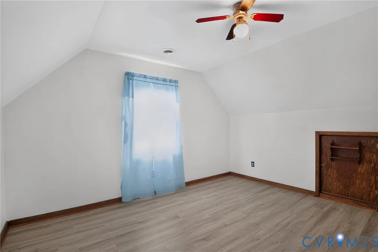
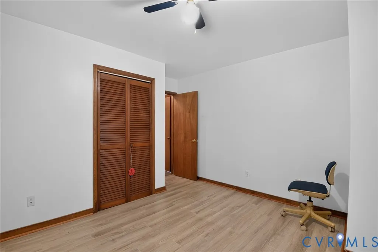
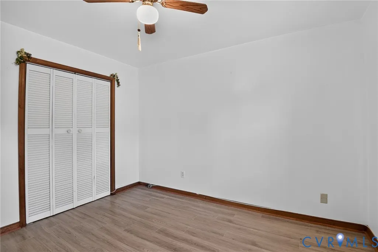
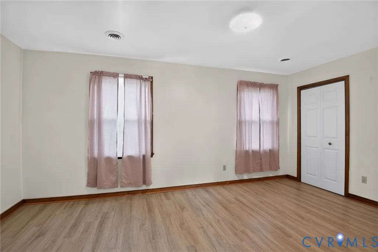
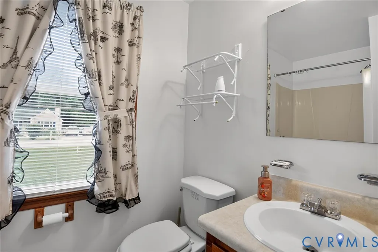
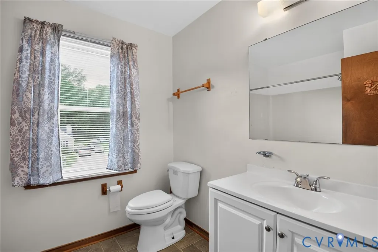
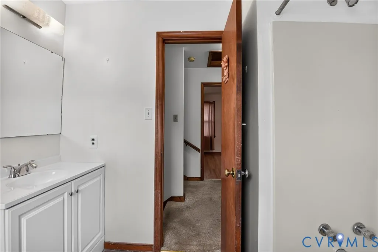
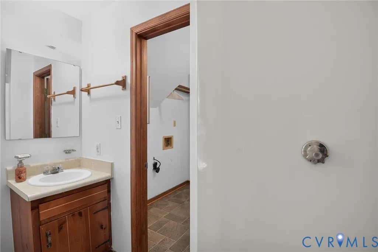
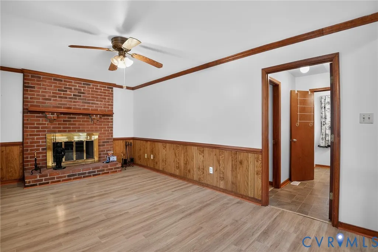
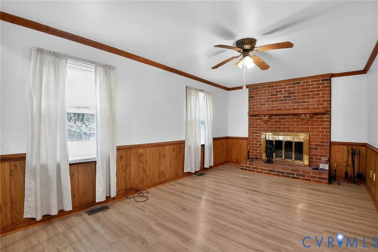
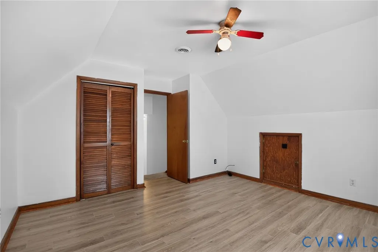
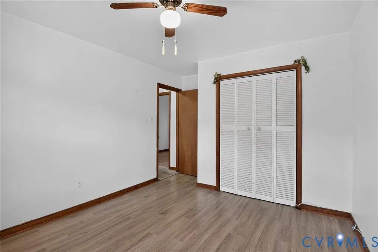
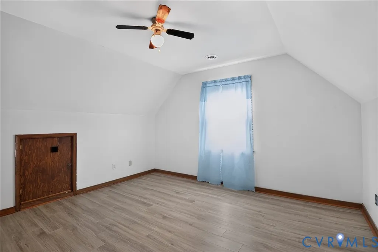
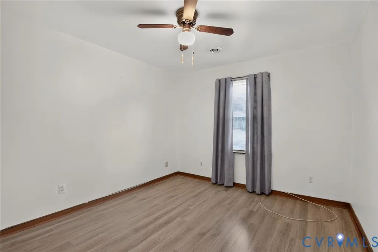
Welcome to **5105 Yellowstone Drive in Dinwiddie, VA**, where space, versatility, and outdoor living come together on a combined **.56 acres across two lots**. This spacious **4-bedroom, 2-bath, four-level split-level home** offers a flexible floor plan with room for everyone. Multiple living levels create wonderful separation between spaces, while the inviting **fireplace** adds warmth and character. The **private lower-level bedroom** is ideal for guests, a home office, teen suite, or anyone who appreciates a little extra privacy. Outside, the home is wrapped in low-maintenance **vinyl siding** and features **composite decking on both the front and rear**, complete with attractive vinyl railings—perfect for relaxing, entertaining, or enjoying the peaceful surroundings. The **expansive paved driveway** provides plenty of parking, while the large yard offers endless possibilities for outdoor recreation, gardening, pets, or simply enjoying your own private space. Adding even more value, an **additional adjoining lot conveys with the sale**, bringing the total property to approximately **.56 acres**. The additional parcel is identified as **Chesdin Forest, Section 2, Block C, Lot 27 — DB280/41, 21K-(2)-BK C-27**. The property also includes **two outbuildings**, providing excellent space for storage, tools, lawn equipment, hobbies, or workshop needs, along with a **large exterior light** that helps illuminate the property after dark. With its generous multi-level layout, abundant parking, expansive outdoor space, additional lot, and versatile living areas, **5105 Yellowstone Drive offers a rare combination of space, functionality, and opportunity to truly make it your own.**
| Elementary School | Middle School | High School |
|---|---|---|
| Dinwiddie Elementary School | Dinwiddie Middle School | Dinwiddie High School |
| Price History | |
|---|---|
| 8/19/2026 | Listed $335,000 |
General Features
| Interior Features | Ceiling Fan(s),Dining Area,Eat-in Kitchen,Fireplace,Bath in Primary Bedroom |
|---|---|
| Sewer | Public Sewer |
| Heating | Electric,Heat Pump |
| Cooling | Central Air,Heat Pump |
| Possession | Close Of Escrow |
| Roof | Asphalt |
| Appliances | Dishwasher,Electric Cooking,Electric Water Heater,Microwave,Refrigerator,Range Hood,Stove |
| Exterior Features | Deck,Storage,Shed,Paved Driveway |
| Patio/Porch Features | Front Porch,Deck |
| Architectural Style | Tri-Level |
| Pool Features | None |
| Construction Materials | Frame,Vinyl Siding |
| Year Built | 1989 |
| Stories | 2 |
| Levels | Two,Multi/Split |
| Property SubType | Single Family Residence |
| Tax Year | 2025 |
| Percent Ownership | Individuals |
| County | Dinwiddie |
| New Construction | false |
| Property Type | Residential |
| Subdivision Name | Chesdin Forest |
| Garage Y/N | false |
| Total Rooms | 6 |
| Full Baths | 2 |
| Status | Active |
| High School | Dinwiddie |
| Disclosures | Seller Disclosure |
| Zoning Description | R1 |
| MLS Area | 61 - Dinwiddie |
| Lot Size Units | Acres |
| Waterfront Y/N | false |
| Elementary School | Dinwiddie |
| Year Built Details | Actual |
| Tax Annual Amount | 1731.07 |
| Middle/Junior High School | Dinwiddie |
| Property Condition | Resale |
| Days on Market | 2 |
| Standard Status | Active |
| Occupancy Type | Vacant |
| Tax Assessed Value | 270480 |
| Tax Lot | 26 |
| Ownership Type | Sole Proprietor |
| Property Sub Type Additional | Single Family Residence |
| Expected Active Date | 2026-08-21 |
Interior Features
| Basement | Finished,Heated |
|---|---|
| Flooring | Carpet,Vinyl |
| Total Fireplaces | 1 |
| Fireplace Features | Masonry,Wood Burning |
| Total Stories | 2 |
| Basement (Y/N) | true |
| Air Conditioning Y/N | true |
| Heating Y/N | true |
| Fireplace Y/N | true |
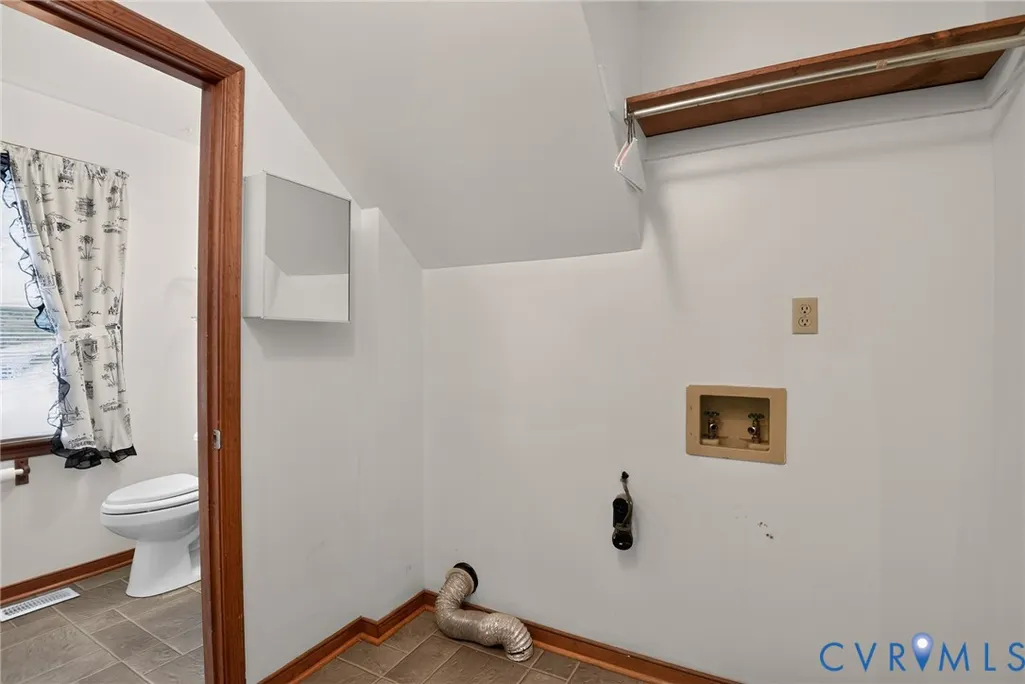
| Laundry Features | Washer Hookup,Dryer Hookup |
| Total Bedrooms | 3 |
| LivingAreaSource | Assessor |
| Total Baths | 2 |
Exterior Features
| Fencing | None |
|---|---|
| Parking Features | Driveway,Off Street,Paved |
| Water Source | Public |
| Lot Size Area | 0.26 |
| Lot Size Acres | 0.26 |
| Door Features | Sliding Doors |
Amenities
- Foreclosure
- Views
- Short Sale
- New Construction
- Adult 55+
- Lease To Own
- No HOA Fees
- Furnished
- Primary On Main
- Air Conditioning
- Seller Finance
- Green
- Fixer Upper
- Horse
- Golf
- Fireplace
- Deck
- Garage
- Basement
- Pool
Property vs Single Family Average in 23803
Price
Taxes
Year Built
 Copyright© 2026 REIN Inc. Information Deemed Reliable But Not Guaranteed. The listings data displayed on this medium comes in part from the Real Estate Information Network Inc.(REIN) and has been authorized by participating listing Broker Members of REIN for display. REIN's listings are based upon Data submitted by its Broker Members, and REIN therefore makes no representation or warranty regarding the accuracy of the Data. All users of REIN's listings database should confirm the accuracy of
 All or a portion of the multiple listing information is provided by the Central Virginia Regional Multiple Listing Service, LLC, from a copyrighted compilation of listings. All CVR MLS information provided is deemed reliable but is not guaranteed accurate. The compilation of listings and each individual listing are ©2026 Central Virginia Regional Multiple Listing Service, LLC. All rights reserved.
All MLS listings are © 2026 Central Virginia Regional Multiple Listing Service, LLC. All
All or a portion of the multiple listing information is provided by the Central Virginia Regional Multiple Listing Service, LLC, from a copyrighted compilation of listings. All CVR MLS information provided is deemed reliable but is not guaranteed accurate. The compilation of listings and each individual listing are ©2026 Central Virginia Regional Multiple Listing Service, LLC. All rights reserved.
All MLS listings are © 2026 Central Virginia Regional Multiple Listing Service, LLC. All
 All or a portion of the multiple listing information is provided by the Williamsburg Multiple Listing Service, LLC, from a copyrighted compilation of listings. All WMLS information provided is deemed reliable but is not guaranteed accurate. The compilation of listings and each individual listing are ©2026 Central Virginia Regional Multiple Listing Service, LLC. All rights reserved.
All MLS listings are © 2026 Williamsburg Multiple Listing Service, LLC. All rights reserved. No one may copy and/or repost these MLS listings, or any portion thereof, without the written permission of an authorized officer of the Williamsburg Multiple Listing Service, LLC.
All listings with the WMLS logo are provided courtesy of the IDX program.
Last Updated: September 21, 2026 9:41 PM UTC
All or a portion of the multiple listing information is provided by the Williamsburg Multiple Listing Service, LLC, from a copyrighted compilation of listings. All WMLS information provided is deemed reliable but is not guaranteed accurate. The compilation of listings and each individual listing are ©2026 Central Virginia Regional Multiple Listing Service, LLC. All rights reserved.
All MLS listings are © 2026 Williamsburg Multiple Listing Service, LLC. All rights reserved. No one may copy and/or repost these MLS listings, or any portion thereof, without the written permission of an authorized officer of the Williamsburg Multiple Listing Service, LLC.
All listings with the WMLS logo are provided courtesy of the IDX program.
Last Updated: September 21, 2026 9:41 PM UTC
