






Address
1016 Forestview Drive, Colonial Heights, VA
Price
$ 289,000
Property Attributes
- MLS#2620254
- TypeSingle Family
- Listing Status Active
- CountyColonial Heights
- CityColonial Heights
- Area55 - Colonial Heights
- NeighborhoodSherwood Hills 1
- Zip23834
- Style
- Year Built1962
- Taxes$ 2811
- Price$ 289,000
- Bedrooms2
- Full Bathrooms1
- Half Bathrooms1
- Sqr Footage1534
- Lot Size0.26 Acres
Data Source:
Central Virginia Regional MLS (CVRMLS)
Property Description
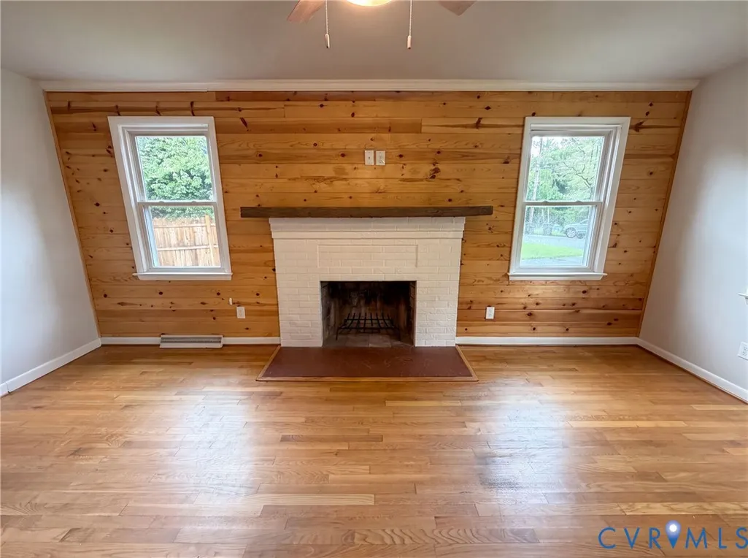
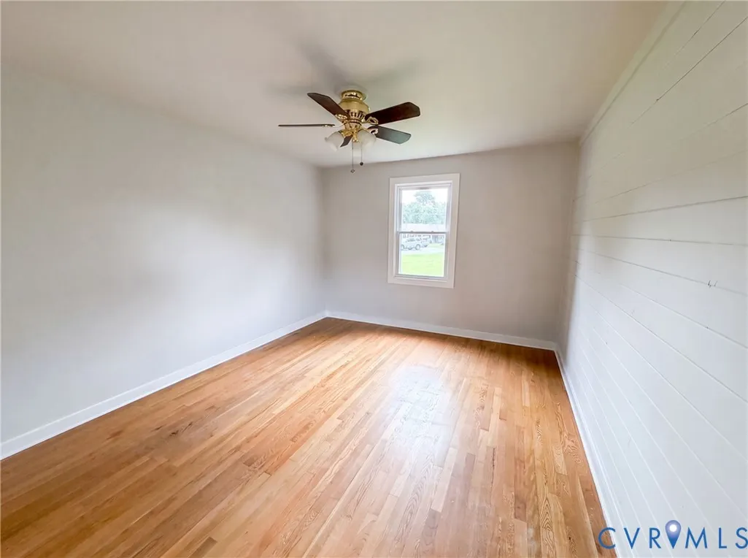
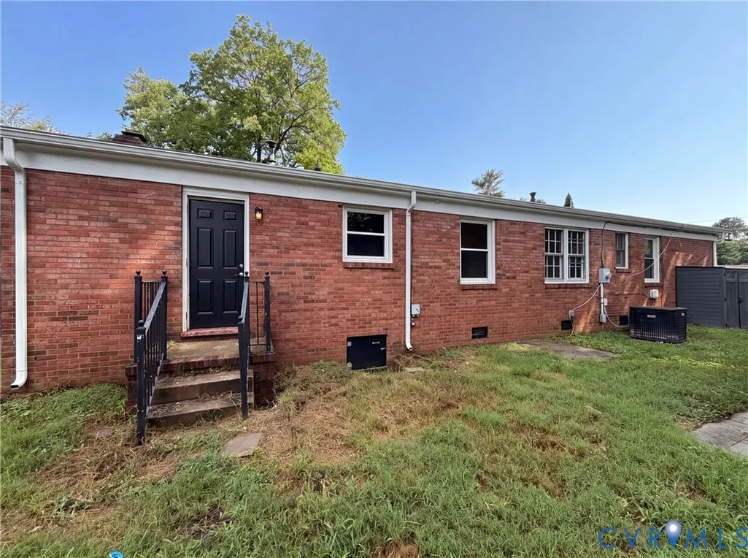
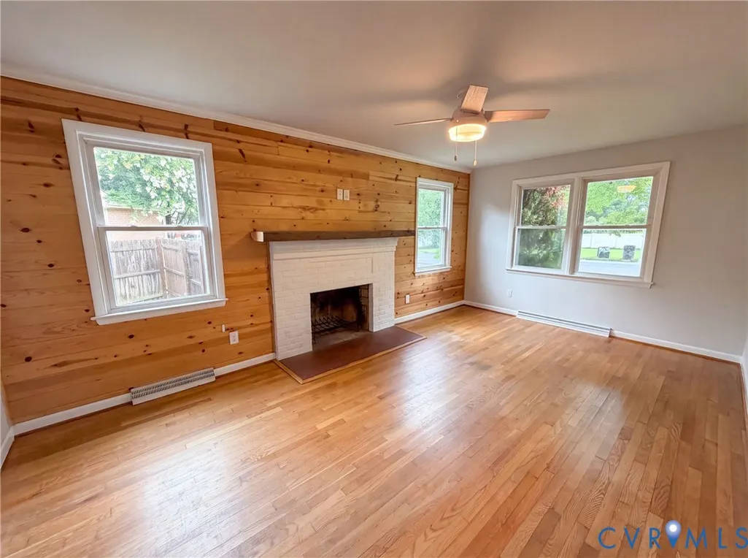
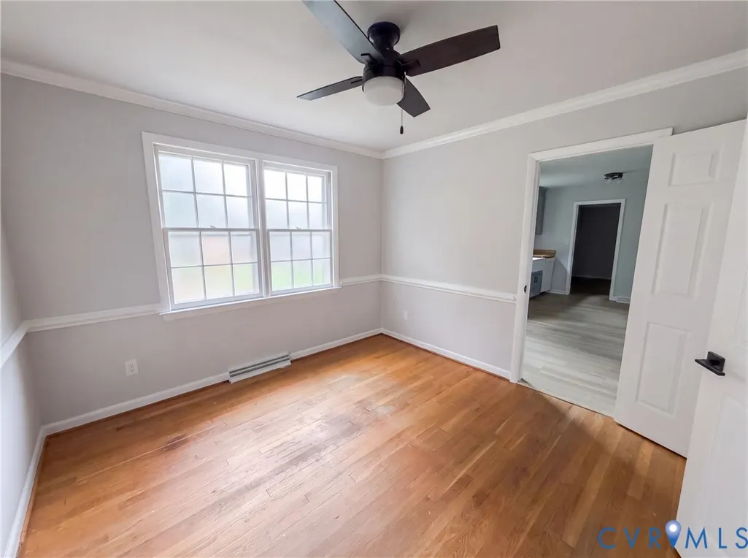
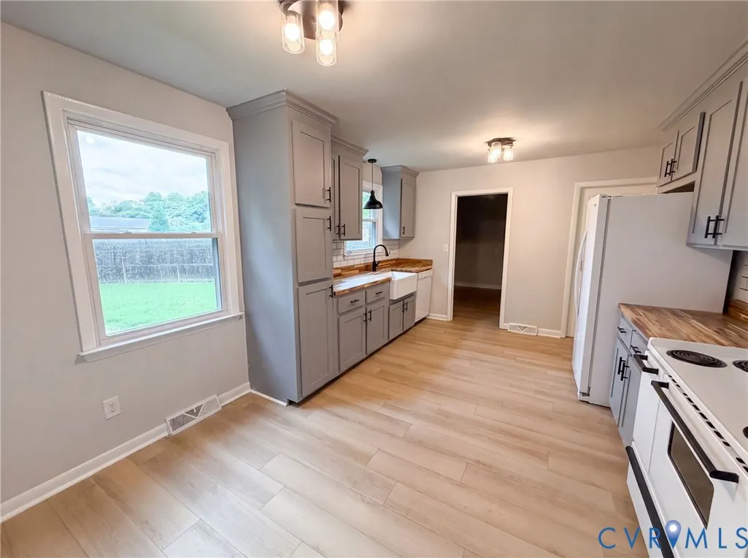
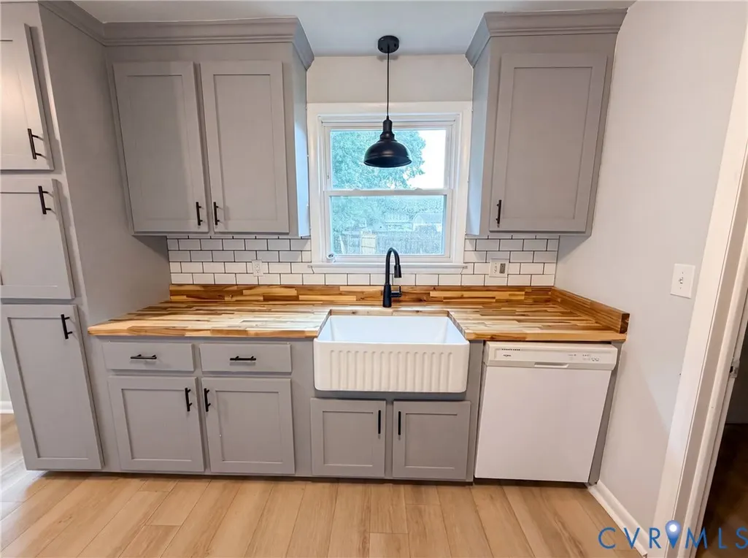
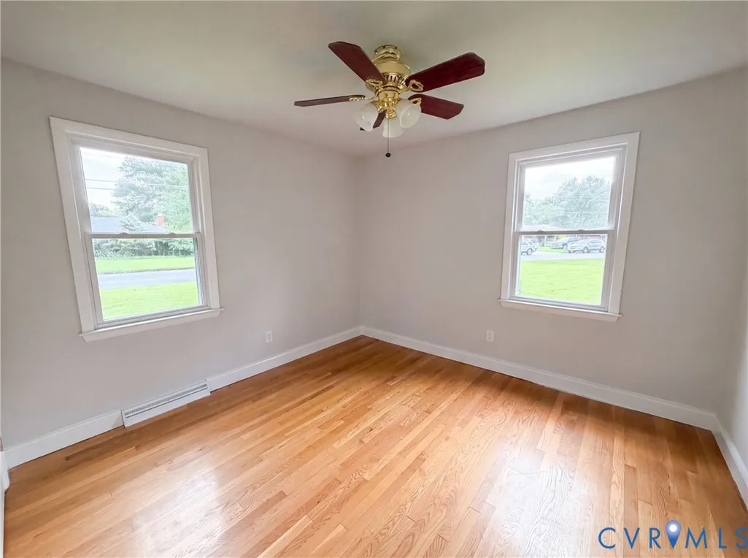
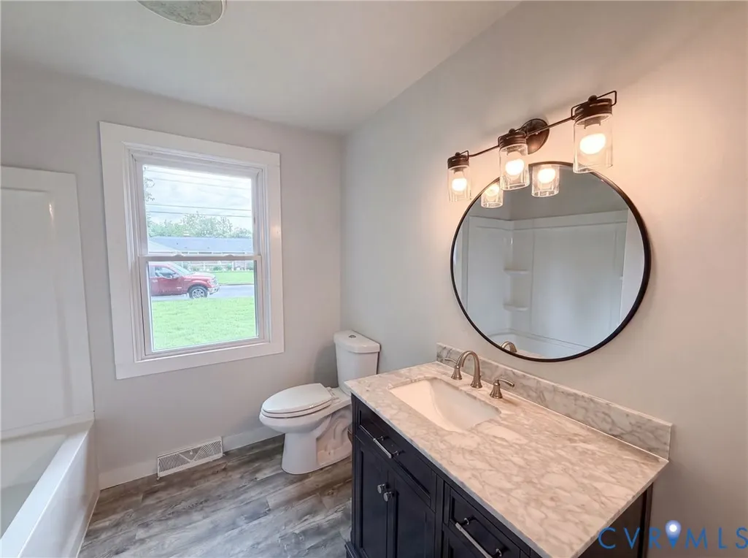
1016 Forestview Dr is a single-story Colonial Heights brick ranch home set on a level lawn with mature trees. The kitchen features light cabinetry, butcher-block countertops, a farmhouse sink, and included appliances. The main living room includes a fireplace framed by a wood accent wall, with hardwood flooring extending through the living areas. Several bedrooms with hardwood floors provide flexible use, served by full bathrooms that include a pedestal sink and a vanity with additional counter space. Large windows bring in natural light throughout, and the backyard offers open grassy space. Clean interior finishes complete this well-maintained residence with practical amenities throughout every room. Photos have been virtually staged.. Included 100-Day Home Warranty with buyer activation
| Elementary School | Middle School | High School |
|---|---|---|
| Lakeview Elementary School | Colonial Heights Middle School | Colonial Heights High School |
| Price History | |
|---|---|
| 7/25/2026 | Listed $295,000 |
| 8/13/2026 | 2$289,000 |
General Features
| Sewer | Public Sewer |
|---|---|
| Heating | Forced Air,Natural Gas |
| Cooling | Central Air |
| Possession | Close Of Escrow |
| Roof | Asphalt |
| Appliances | Dishwasher,Electric Cooking |
| Architectural Style | Ranch |
| Pool Features | None |
| Construction Materials | Brick |
| Year Built | 1962 |
| Stories | 1 |
| Levels | One |
| Property SubType | Single Family Residence |
| Tax Year | 2026 |
| Percent Ownership | Corporate |
| County | Colonial Heights |
| New Construction | false |
| Property Type | Residential |
| Subdivision Name | Sherwood Hills 1 |
| Garage Y/N | false |
| Total Rooms | 7 |
| Full Baths | 1 |
| Status | Active |
| Directions | Head south on US-1 S Turn right on Sherwood Dr Turn right on Forestview Dr Home on left |
| High School | Colonial Heights |
| Zoning Description | R1 |
| MLS Area | 55 - Colonial Heights |
| Lot Size Units | Acres |
| Waterfront Y/N | false |
| Elementary School | Lakeview |
| Year Built Details | Unknown |
| Tax Annual Amount | 2811.6 |
| Middle/Junior High School | Colonial Heights |
| Property Condition | Resale |
| Days on Market | 19 |
| Standard Status | Active |
| Occupancy Type | Vacant |
| Tax Assessed Value | 234300 |
| Tax Lot | 38 |
| Ownership Type | Corporation |
| Property Sub Type Additional | Single Family Residence |
Interior Features
| Flooring | Vinyl,Wood |
|---|---|
| Total Fireplaces | 1 |
| Total Stories | 1 |
| Basement (Y/N) | false |
| Air Conditioning Y/N | true |
| Heating Y/N | true |
| Fireplace Y/N | true |
| Half Baths | 1 |
| Total Bedrooms | 2 |
| LivingAreaSource | Assessor |
| Total Baths | 2 |
Exterior Features
| Water Source | Public |
|---|---|
| Lot Size Area | 0.26 |
| Lot Size Acres | 0.26 |
Amenities
- Foreclosure
- Views
- Short Sale
- New Construction
- Adult 55+
- Lease To Own
- No HOA Fees
- Furnished
- Primary On Main
- Air Conditioning
- Seller Finance
- Green
- Fixer Upper
- Horse
- Golf
- Fireplace
- Deck
- Garage
- Basement
- Pool
Property vs Single Family Average in 23834
Price
Taxes
Year Built
 Copyright© 2026 REIN Inc. Information Deemed Reliable But Not Guaranteed. The listings data displayed on this medium comes in part from the Real Estate Information Network Inc.(REIN) and has been authorized by participating listing Broker Members of REIN for display. REIN's listings are based upon Data submitted by its Broker Members, and REIN therefore makes no representation or warranty regarding the accuracy of the Data. All users of REIN's listings database should confirm the accuracy of
 All or a portion of the multiple listing information is provided by the Central Virginia Regional Multiple Listing Service, LLC, from a copyrighted compilation of listings. All CVR MLS information provided is deemed reliable but is not guaranteed accurate. The compilation of listings and each individual listing are ©2026 Central Virginia Regional Multiple Listing Service, LLC. All rights reserved.
All MLS listings are © 2026 Central Virginia Regional Multiple Listing Service, LLC. All
All or a portion of the multiple listing information is provided by the Central Virginia Regional Multiple Listing Service, LLC, from a copyrighted compilation of listings. All CVR MLS information provided is deemed reliable but is not guaranteed accurate. The compilation of listings and each individual listing are ©2026 Central Virginia Regional Multiple Listing Service, LLC. All rights reserved.
All MLS listings are © 2026 Central Virginia Regional Multiple Listing Service, LLC. All
 All or a portion of the multiple listing information is provided by the Williamsburg Multiple Listing Service, LLC, from a copyrighted compilation of listings. All WMLS information provided is deemed reliable but is not guaranteed accurate. The compilation of listings and each individual listing are ©2026 Central Virginia Regional Multiple Listing Service, LLC. All rights reserved.
All MLS listings are © 2026 Williamsburg Multiple Listing Service, LLC. All rights reserved. No one may copy and/or repost these MLS listings, or any portion thereof, without the written permission of an authorized officer of the Williamsburg Multiple Listing Service, LLC.
All listings with the WMLS logo are provided courtesy of the IDX program.
Last Updated: September 22, 2026 10:31 PM UTC
All or a portion of the multiple listing information is provided by the Williamsburg Multiple Listing Service, LLC, from a copyrighted compilation of listings. All WMLS information provided is deemed reliable but is not guaranteed accurate. The compilation of listings and each individual listing are ©2026 Central Virginia Regional Multiple Listing Service, LLC. All rights reserved.
All MLS listings are © 2026 Williamsburg Multiple Listing Service, LLC. All rights reserved. No one may copy and/or repost these MLS listings, or any portion thereof, without the written permission of an authorized officer of the Williamsburg Multiple Listing Service, LLC.
All listings with the WMLS logo are provided courtesy of the IDX program.
Last Updated: September 22, 2026 10:31 PM UTC
