
Address
9934 Friend Avenue, Chesterfield, VA
Price
$ 275,000
Property Attributes
- MLS#2618261
- TypeSingle Family
- Listing Status Active
- CountyChesterfield
- CityChesterfield
- Area52 - Chesterfield
- NeighborhoodJames Friend Prop
- Zip23237
- Style
- Year Built1947
- Taxes$ 2427
- Price$ 275,000
- Bedrooms4
- Full Bathrooms1
- Half Bathrooms0
- Sqr Footage1224
- Lot Size0.482 Acres
Data Source:
Central Virginia Regional MLS (CVRMLS)
Property Description
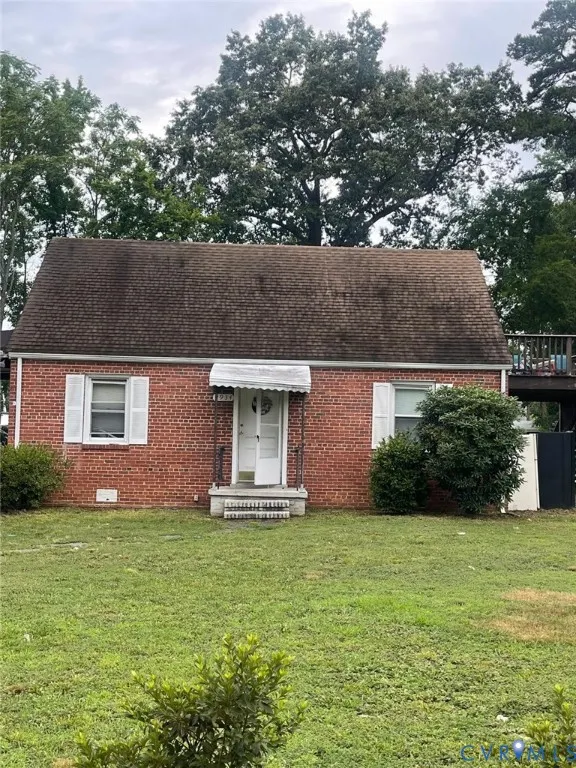
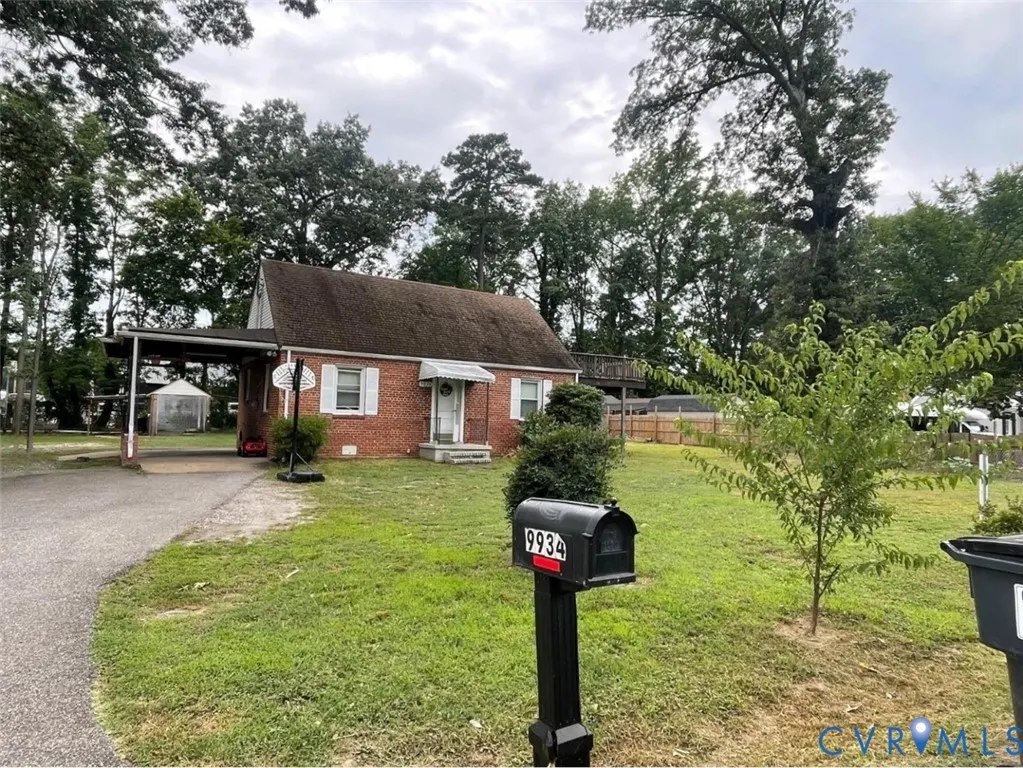
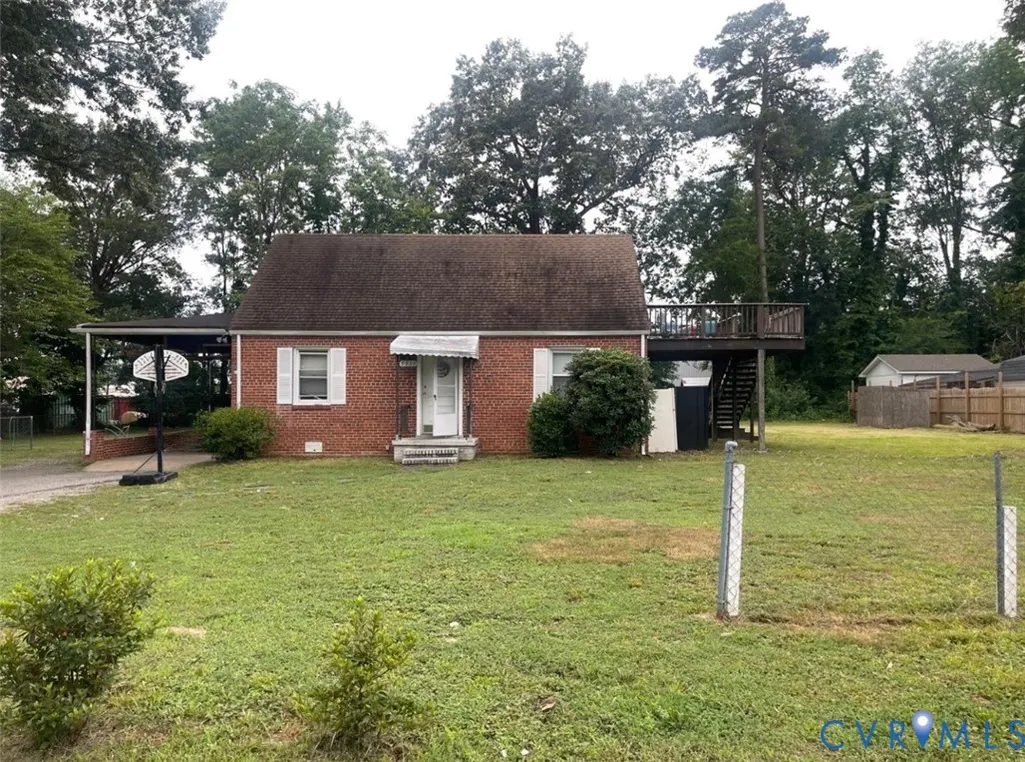
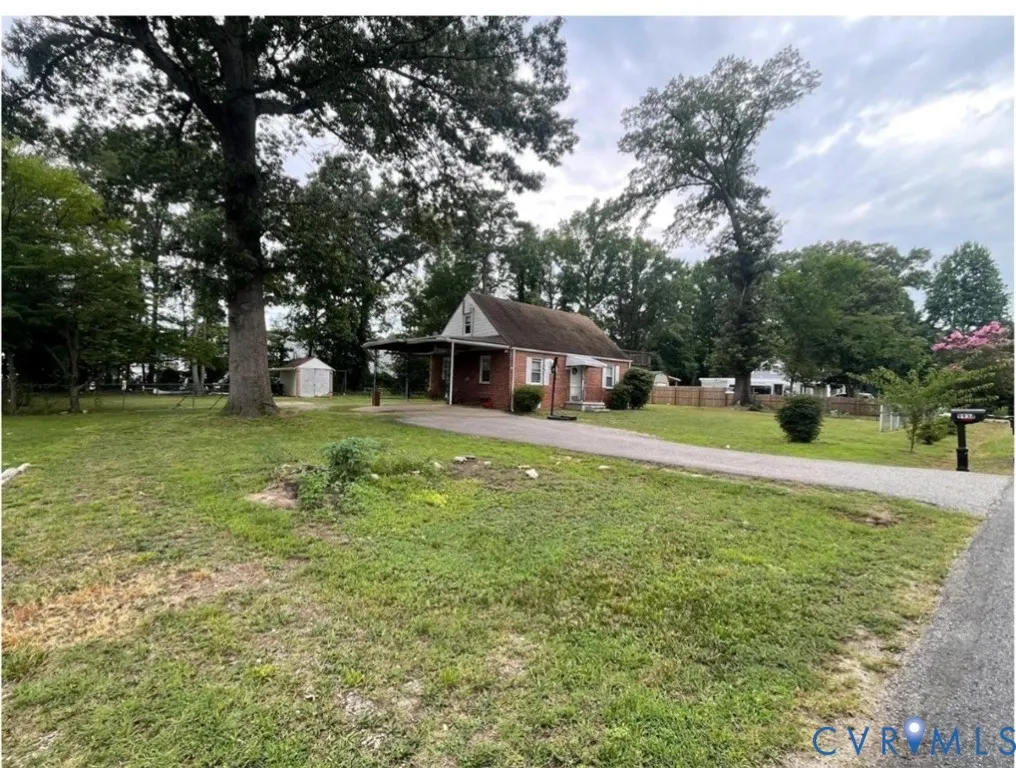
A rare 0.48-acre lot in Chesterfield County - priced for opportunity Located in the Bellwood area of Chesterfield County, 9934 Friend Ave offers 1,224 square feet across 4 bedrooms and 1 bathroom, set on a substantial 0.48-acre lot - well above the norm for this price point in the Richmond Metro market. Hardwood flooring runs throughout, with baseboard heating and a central air system supplemented by a wall unit. For first-time buyers, this is a chance to build equity in a single-family home with real land, in a market where lot size at this price is increasingly hard to find. For investors, the acreage and layout offer flexibility for a rental hold or a longer-term value-add strategy, with a documented rental history in the immediate area to help inform your projections. Off-street parking is already in place, and the property sits within easy reach of the Route 1/Jefferson Davis Highway corridor, with additional access to Chippenham Parkway shopping and dining nearby. Whether you're purchasing your first home or adding to a portfolio, 9934 Friend Ave offers a straightforward entry point into Chesterfield County real estate. Schedule your private tour today.
| Elementary School | Middle School | High School |
|---|---|---|
| Curtis Elementary School | Salem Middle School | Bird High School |
| Price History | |
|---|---|
| 7/6/2026 | Listed $275,000 |
General Features
| Interior Features | Ceiling Fan(s),Dining Area,Laminate Counters |
|---|---|
| Sewer | Public Sewer |
| Heating | Electric |
| Cooling | Central Air |
| Possession | Close Of Escrow |
| Roof | Shingle |
| Appliances | Electric Cooking,Electric Water Heater,Microwave,Refrigerator,Stove |
| Patio/Porch Features | Deck |
| Architectural Style | Two Story |
| Pool Features | None |
| Construction Materials | Aluminum Siding,Brick,Drywall,Shingle Siding |
| Year Built | 1947 |
| Levels | One and One Half |
| Property SubType | Single Family Residence |
| Tax Year | 2026 |
| Percent Ownership | Individuals |
| County | Chesterfield |
| New Construction | false |
| Property Type | Residential |
| Subdivision Name | James Friend Prop |
| Garage Y/N | false |
| Total Rooms | 7 |
| Full Baths | 1 |
| Status | Active |
| Directions | Traveling South on RT.1 turn left onto Reymet Rd., after 450 ft. turn right onto Friend Ave. home is on your right after 500 ft. |
| High School | Bird |
| Zoning Description | R7 |
| MLS Area | 52 - Chesterfield |
| Lot Size Units | Acres |
| Waterfront Y/N | false |
| Carport Y/N | true |
| Elementary School | Curtis |
| Year Built Details | Actual |
| Tax Annual Amount | 2427.03 |
| Middle/Junior High School | Salem |
| Property Condition | Resale |
| Days on Market | 9 |
| Standard Status | Active |
| Occupancy Type | Tenant |
| Tax Assessed Value | 272700 |
| Tax Lot | 4 |
| Ownership Type | Sole Proprietor |
| Property Sub Type Additional | Single Family Residence |
Interior Features
| Basement | Crawl Space |
|---|---|
| Flooring | Laminate,Tile |
| Total Stories | 1 |
| Basement (Y/N) | false |
| Air Conditioning Y/N | true |
| Heating Y/N | true |
| Total Bedrooms | 4 |
| LivingAreaSource | Assessor |
| Total Baths | 1 |
Exterior Features
| Fencing | Fenced,Partial |
|---|---|
| Parking Features | Carport,No Garage |
| Water Source | Public |
| Lot Size Area | 0.482 |
| Lot Size Acres | 0.482 |
Amenities
- Foreclosure
- Views
- Short Sale
- New Construction
- Adult 55+
- Lease To Own
- No HOA Fees
- Furnished
- Primary On Main
- Air Conditioning
- Seller Finance
- Green
- Fixer Upper
- Horse
- Golf
- Fireplace
- Deck
- Garage
- Basement
- Pool
Property vs Single Family Average in 23237
Price
Taxes
Year Built
 Copyright© 2026 REIN Inc. Information Deemed Reliable But Not Guaranteed. The listings data displayed on this medium comes in part from the Real Estate Information Network Inc.(REIN) and has been authorized by participating listing Broker Members of REIN for display. REIN's listings are based upon Data submitted by its Broker Members, and REIN therefore makes no representation or warranty regarding the accuracy of the Data. All users of REIN's listings database should confirm the accuracy of
 All or a portion of the multiple listing information is provided by the Central Virginia Regional Multiple Listing Service, LLC, from a copyrighted compilation of listings. All CVR MLS information provided is deemed reliable but is not guaranteed accurate. The compilation of listings and each individual listing are ©2026 Central Virginia Regional Multiple Listing Service, LLC. All rights reserved.
All MLS listings are © 2026 Central Virginia Regional Multiple Listing Service, LLC. All
All or a portion of the multiple listing information is provided by the Central Virginia Regional Multiple Listing Service, LLC, from a copyrighted compilation of listings. All CVR MLS information provided is deemed reliable but is not guaranteed accurate. The compilation of listings and each individual listing are ©2026 Central Virginia Regional Multiple Listing Service, LLC. All rights reserved.
All MLS listings are © 2026 Central Virginia Regional Multiple Listing Service, LLC. All
 All or a portion of the multiple listing information is provided by the Williamsburg Multiple Listing Service, LLC, from a copyrighted compilation of listings. All WMLS information provided is deemed reliable but is not guaranteed accurate. The compilation of listings and each individual listing are ©2026 Central Virginia Regional Multiple Listing Service, LLC. All rights reserved.
All MLS listings are © 2026 Williamsburg Multiple Listing Service, LLC. All rights reserved. No one may copy and/or repost these MLS listings, or any portion thereof, without the written permission of an authorized officer of the Williamsburg Multiple Listing Service, LLC.
All listings with the WMLS logo are provided courtesy of the IDX program.
Last Updated: September 22, 2026 10:31 PM UTC
All or a portion of the multiple listing information is provided by the Williamsburg Multiple Listing Service, LLC, from a copyrighted compilation of listings. All WMLS information provided is deemed reliable but is not guaranteed accurate. The compilation of listings and each individual listing are ©2026 Central Virginia Regional Multiple Listing Service, LLC. All rights reserved.
All MLS listings are © 2026 Williamsburg Multiple Listing Service, LLC. All rights reserved. No one may copy and/or repost these MLS listings, or any portion thereof, without the written permission of an authorized officer of the Williamsburg Multiple Listing Service, LLC.
All listings with the WMLS logo are provided courtesy of the IDX program.
Last Updated: September 22, 2026 10:31 PM UTC
