
Address
2924 Stonebriar Place, Henrico, VA
Price
$ 585,000
Property Attributes
- MLS#2614765
- TypeSingle Family
- Listing Status Pending
- CountyHenrico
- CityHenrico
- Area22 - Henrico
- NeighborhoodCreekwood - Henrico
- Zip23233
- Style
- Year Built1994
- Taxes$ 4141
- Price$ 585,000
- Bedrooms4
- Full Bathrooms2
- Half Bathrooms1
- Sqr Footage2096
- Lot Size0.3 Acres
Data Source:
Central Virginia Regional MLS (CVRMLS)
Property Description
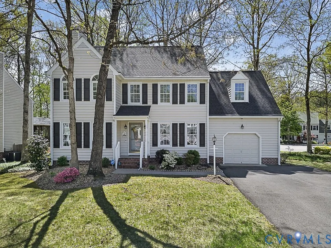
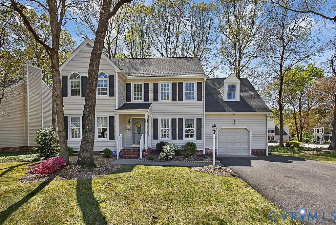
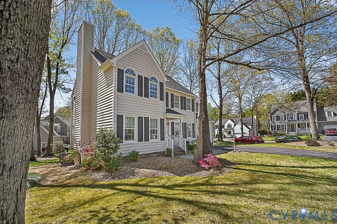
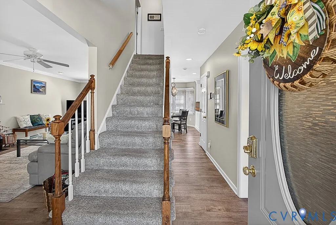
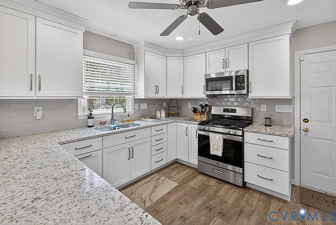
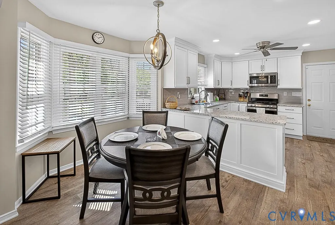
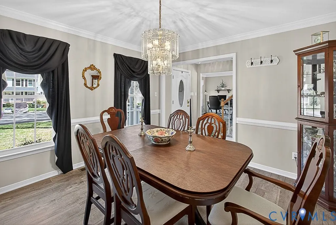
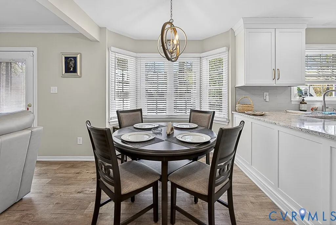
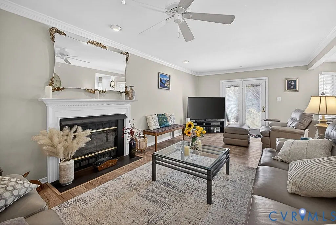
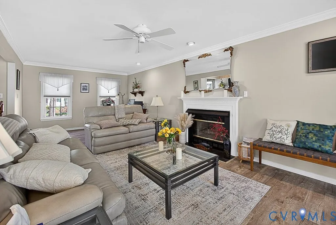
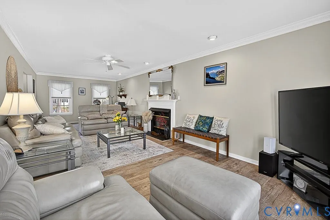
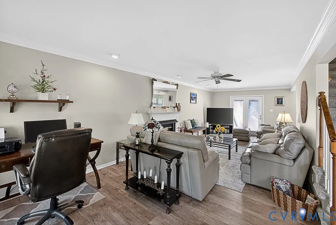
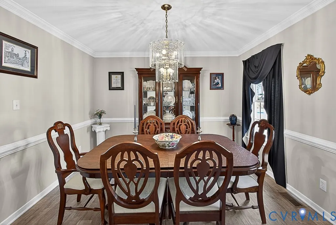
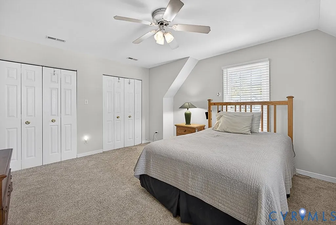
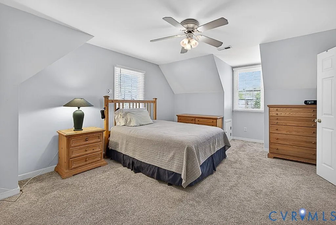
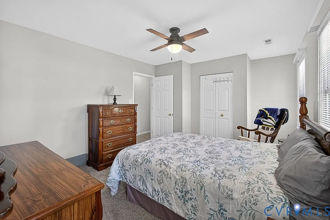
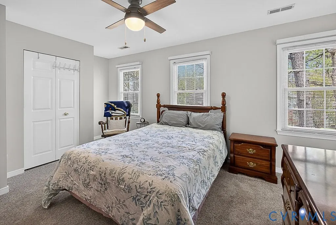
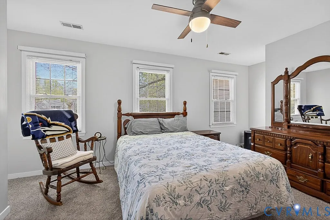
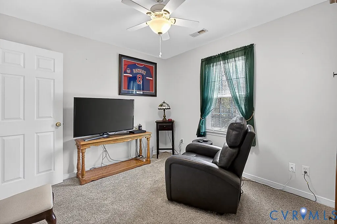
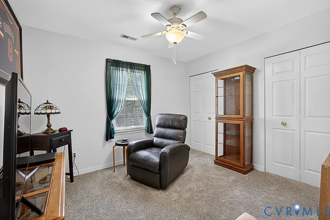
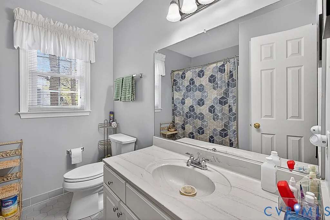
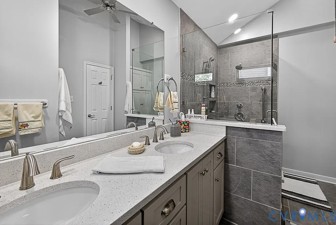
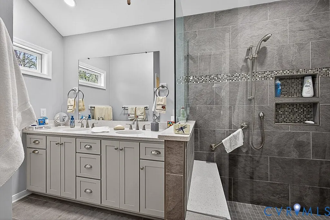
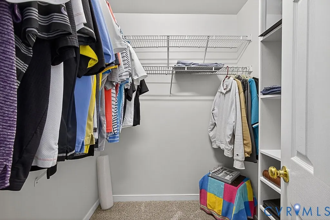
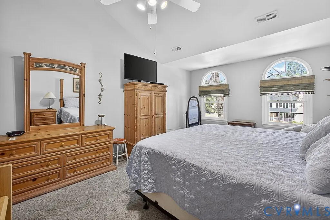
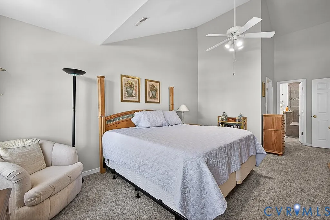
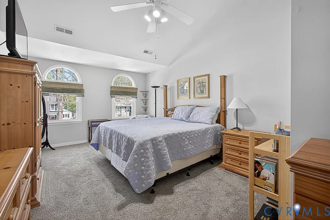
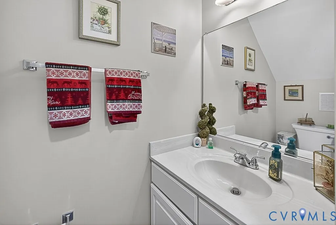
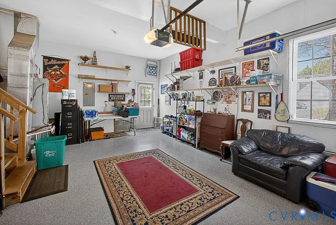
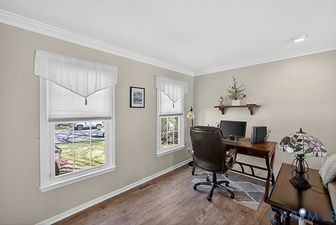
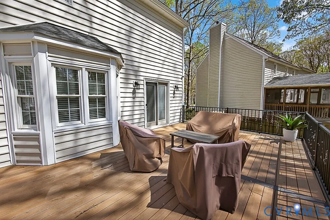
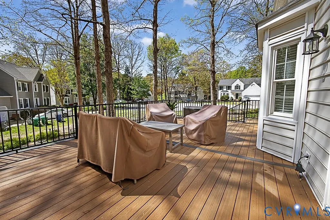
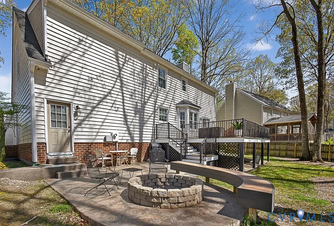
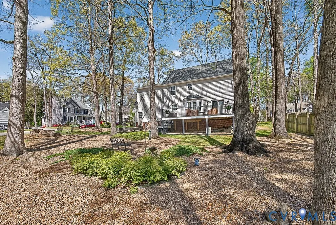
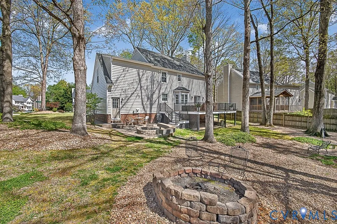
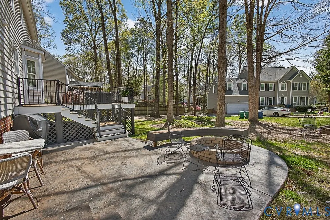
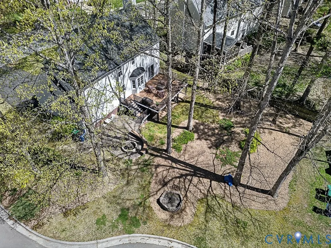
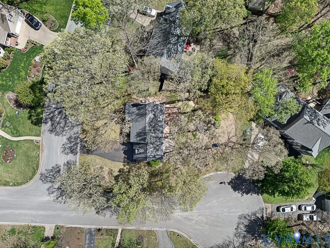
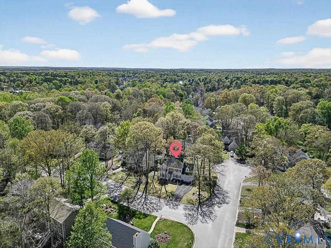
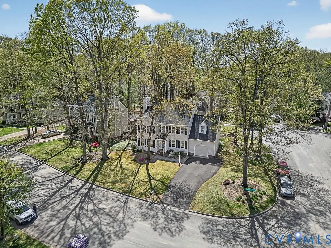
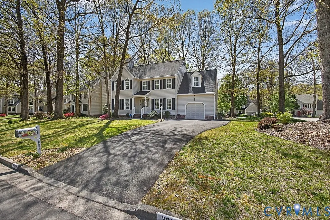
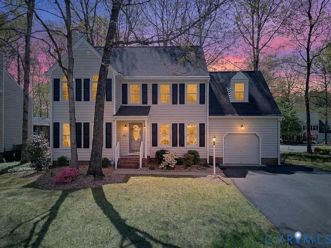
UPDATED TWO-STORY COLONIAL ON A CORNER LOT IN A HIGHLY DESIRABLE HENRICO NEIGHBORHOOD! This thoughtfully updated 4-bedroom, 2.5-bath home offers 2,096 square feet of comfortable living space, blending modern updates with a functional layout & a setting buyers love. From the moment you arrive, you’ll notice the care that’s gone into the home—highlighted by a new front door & freshly installed driveway (2024) that immediately elevate the curb appeal. Inside, the home has been refreshed with LVP flooring & new carpet (2023), creating a clean, cohesive feel throughout. The layout is both practical & inviting, offering the kind of space that works just as well for everyday living as it does for hosting. The kitchen has been thoughtfully reimagined with new cabinetry, granite countertops, & stainless steel appliances (2023), & flows naturally into the main living area anchored by a cozy gas fireplace. Just beyond, the backyard becomes a true extension of the home—featuring a new Trex deck & patio with a custom fire pit with built-in seating (2024), setting the stage for relaxed evenings & easy entertaining. A standout feature is the finished attached garage, offering a level of flexibility that’s hard to find—perfect for a home gym, workshop, bonus living space, or simply additional storage depending on your needs. Upstairs, the primary suite boasts vaulted ceilings, natural light, walk-in closet, & updated en-suite bath with double vanity & tiled walk-in shower. Three additional bedrooms provide comfortable space for guests, work-from-home setups, or whatever fits your lifestyle. Behind the scenes, important updates like the encapsulated crawlspace (2020), gutter guards (2021), & air duct cleaning (2023) contribute to the overall comfort and efficiency of the home. Located in highly sought-after Henrico County School District and just minutes from Short Pump Town Center, unlimited dining options, major highways, & an abundance of shopping, this home offers a truly unbeatable lifestyle!
| Elementary School | Middle School | High School |
|---|---|---|
| Nuckols Farm Elementary School | Pocahontas Middle School | Godwin High School |
| Price History | |
|---|---|
| 6/1/2026 | Listed $595,000 |
| 7/6/2026 | 2$585,000 |
General Features
| Interior Features | Bay Window,Ceiling Fan(s),Dining Area,Separate/Formal Dining Room,Double Vanity,Fireplace,Granite Counters,High Ceilings,Bath in Primary Bedroom,Recessed Lighting,Walk-In Closet(s) |
|---|---|
| Sewer | Public Sewer |
| Heating | Electric,Heat Pump |
| Cooling | Central Air |
| Possession | Close Of Escrow |
| Roof | Composition,Shingle |
| Appliances | Dishwasher,Gas Cooking,Microwave |
| Exterior Features | Deck,Paved Driveway |
| Garage Spaces | 1 |
| Patio/Porch Features | Patio,Deck |
| Architectural Style | Colonial,Two Story |
| Pool Features | None |
| Construction Materials | Brick,Drywall,Frame,Vinyl Siding |
| Year Built | 1994 |
| Stories | 2 |
| Levels | Two |
| Property SubType | Single Family Residence |
| Tax Year | 2025 |
| Percent Ownership | Individuals |
| County | Henrico |
| New Construction | false |
| Property Type | Residential |
| Attached Garage | true |
| Subdivision Name | Creekwood - Henrico |
| Garage Y/N | true |
| Total Rooms | 8 |
| Full Baths | 2 |
| Status | Pending |
| Directions | Heading West on Broad St, Turn Left onto Lauderdale Dr. Turn Right onto N. Gayton Rd. Turn Left onto Stonebriar Ln. The property will be on the right. |
| High School | Godwin |
| Zoning Description | R4C |
| MLS Area | 22 - Henrico |
| Lot Size Units | Acres |
| Waterfront Y/N | false |
| Elementary School | Nuckols Farm |
| Year Built Details | Actual |
| Tax Annual Amount | 4141.7 |
| Middle/Junior High School | Pocahontas |
| Property Condition | Resale |
| Days on Market | 110 |
| Standard Status | Pending |
| Occupancy Type | Owner |
| Tax Assessed Value | 499000 |
| Tax Lot | 18 |
| Ownership Type | Sole Proprietor |
| Property Sub Type Additional | Single Family Residence |
Interior Features
| Basement | Crawl Space |
|---|---|
| Flooring | Partially Carpeted,Tile,Vinyl |
| Total Fireplaces | 1 |
| Fireplace Features | Gas,Insert |
| Total Stories | 2 |
| Basement (Y/N) | false |
| Air Conditioning Y/N | true |
| Heating Y/N | true |
| Fireplace Y/N | true |
| Half Baths | 1 |
| BuyerOfficeEmail | keith@nestrealty.com |
| Total Bedrooms | 4 |
| LivingAreaSource | Assessor |
| Total Baths | 3 |
Exterior Features
| Parking Features | Attached,Direct Access,Driveway,Finished Garage,Garage,Garage Door Opener,Paved,Two Spaces |
|---|---|
| Water Source | Public |
| Lot Size Area | 0.3 |
| Lot Size Acres | 0.3 |
Amenities
- Foreclosure
- Views
- Short Sale
- New Construction
- Adult 55+
- Lease To Own
- No HOA Fees
- Furnished
- Primary On Main
- Air Conditioning
- Seller Finance
- Green
- Fixer Upper
- Horse
- Golf
- Fireplace
- Deck
- Garage
- Basement
- Pool
Property vs Single Family Average in 23233
Price
Taxes
Year Built
 Copyright© 2026 REIN Inc. Information Deemed Reliable But Not Guaranteed. The listings data displayed on this medium comes in part from the Real Estate Information Network Inc.(REIN) and has been authorized by participating listing Broker Members of REIN for display. REIN's listings are based upon Data submitted by its Broker Members, and REIN therefore makes no representation or warranty regarding the accuracy of the Data. All users of REIN's listings database should confirm the accuracy of
 All or a portion of the multiple listing information is provided by the Central Virginia Regional Multiple Listing Service, LLC, from a copyrighted compilation of listings. All CVR MLS information provided is deemed reliable but is not guaranteed accurate. The compilation of listings and each individual listing are ©2026 Central Virginia Regional Multiple Listing Service, LLC. All rights reserved.
All MLS listings are © 2026 Central Virginia Regional Multiple Listing Service, LLC. All
All or a portion of the multiple listing information is provided by the Central Virginia Regional Multiple Listing Service, LLC, from a copyrighted compilation of listings. All CVR MLS information provided is deemed reliable but is not guaranteed accurate. The compilation of listings and each individual listing are ©2026 Central Virginia Regional Multiple Listing Service, LLC. All rights reserved.
All MLS listings are © 2026 Central Virginia Regional Multiple Listing Service, LLC. All
 All or a portion of the multiple listing information is provided by the Williamsburg Multiple Listing Service, LLC, from a copyrighted compilation of listings. All WMLS information provided is deemed reliable but is not guaranteed accurate. The compilation of listings and each individual listing are ©2026 Central Virginia Regional Multiple Listing Service, LLC. All rights reserved.
All MLS listings are © 2026 Williamsburg Multiple Listing Service, LLC. All rights reserved. No one may copy and/or repost these MLS listings, or any portion thereof, without the written permission of an authorized officer of the Williamsburg Multiple Listing Service, LLC.
All listings with the WMLS logo are provided courtesy of the IDX program.
Last Updated: September 22, 2026 10:31 PM UTC
All or a portion of the multiple listing information is provided by the Williamsburg Multiple Listing Service, LLC, from a copyrighted compilation of listings. All WMLS information provided is deemed reliable but is not guaranteed accurate. The compilation of listings and each individual listing are ©2026 Central Virginia Regional Multiple Listing Service, LLC. All rights reserved.
All MLS listings are © 2026 Williamsburg Multiple Listing Service, LLC. All rights reserved. No one may copy and/or repost these MLS listings, or any portion thereof, without the written permission of an authorized officer of the Williamsburg Multiple Listing Service, LLC.
All listings with the WMLS logo are provided courtesy of the IDX program.
Last Updated: September 22, 2026 10:31 PM UTC
