
Primary on Main







Address
174 Log Cabin Circle, Henry, VA
Price
$ 230,000
Property Attributes
- MLS#2613607
- TypeSingle Family
- Listing Status Pending
- CountyFranklin
- CityHenry
- Area346 - Franklin County
- NeighborhoodNone
- Zip24102
- Style
- Year Built1999
- Taxes$ 607
- Price$ 230,000
- Bedrooms3
- Full Bathrooms2
- Half Bathrooms0
- Sqr Footage1248
- Lot Size5.557 Acres
Data Source:
Central Virginia Regional MLS (CVRMLS)
Property Description
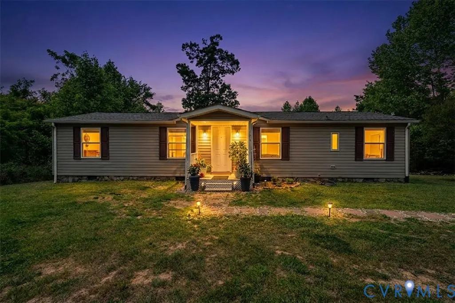
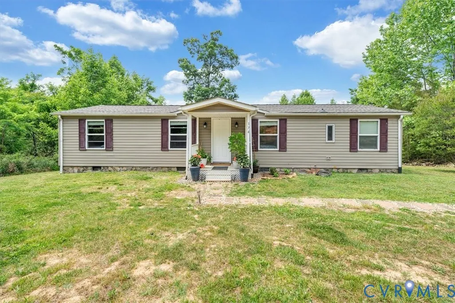
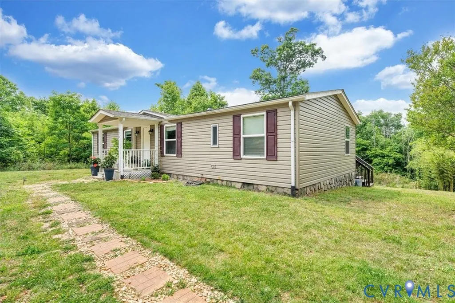
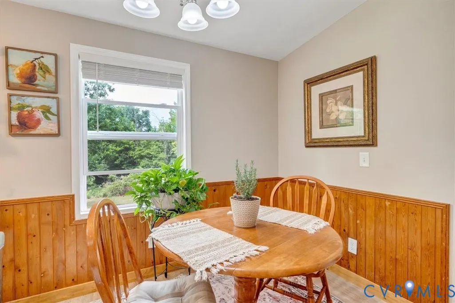
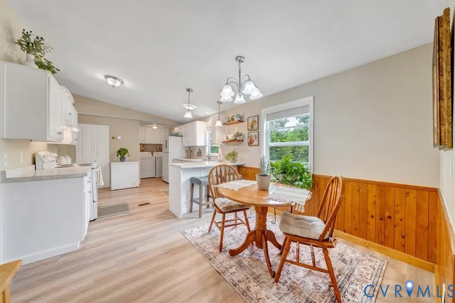
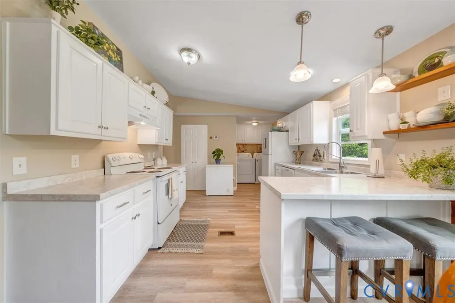
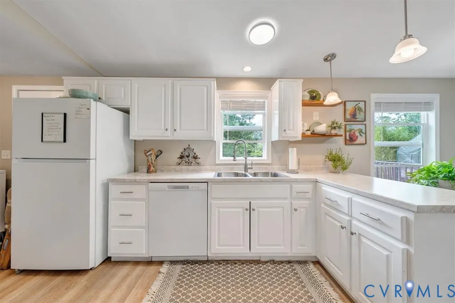
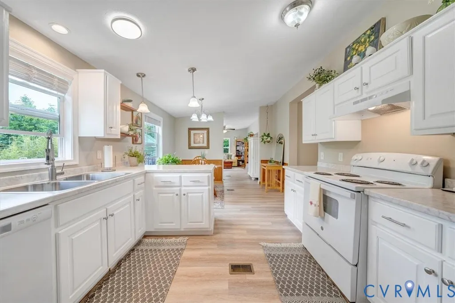
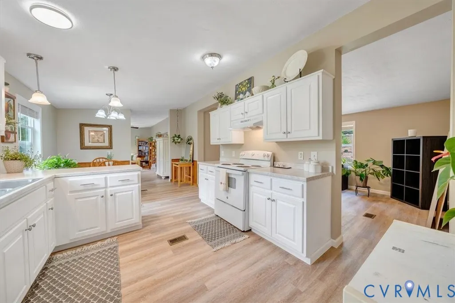
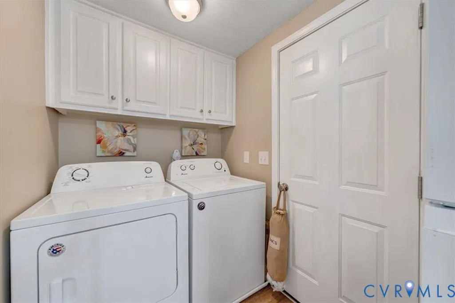
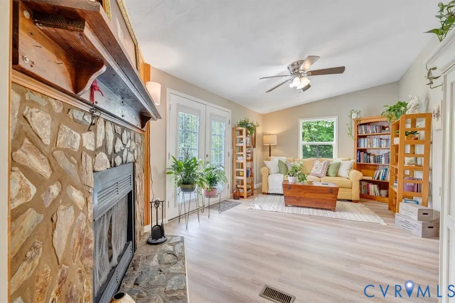
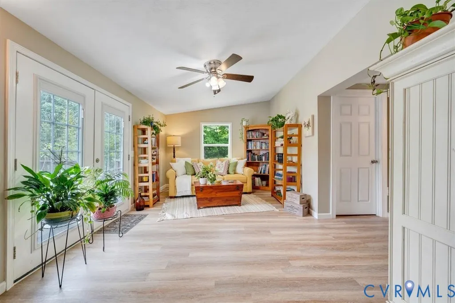
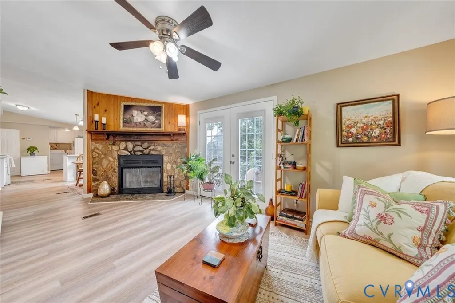
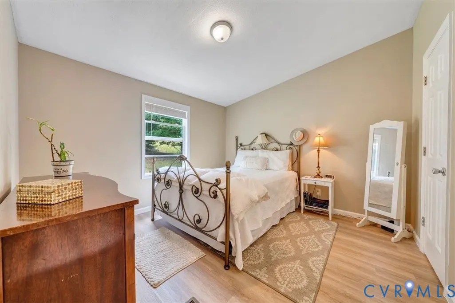
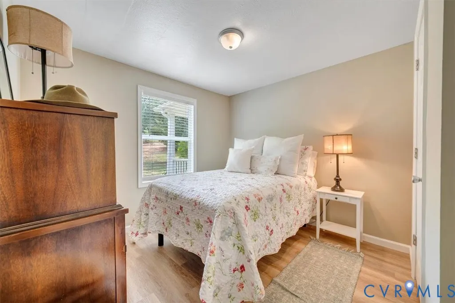
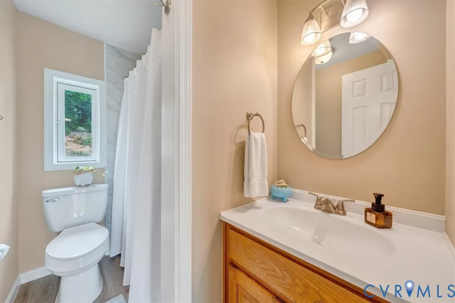
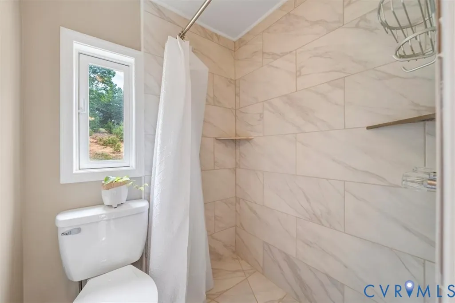
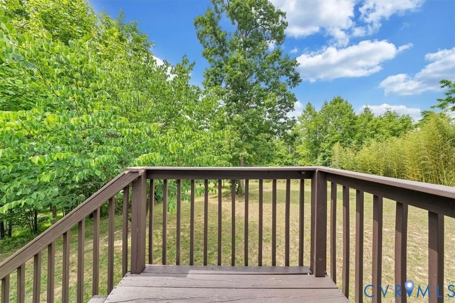
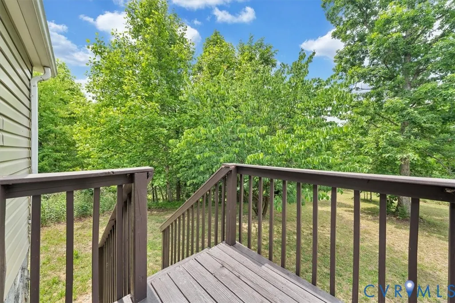
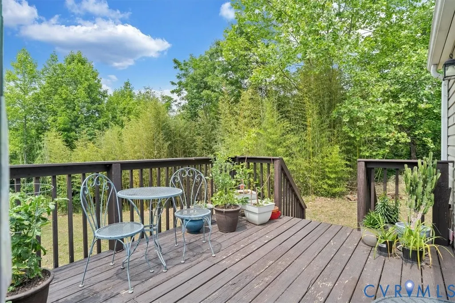
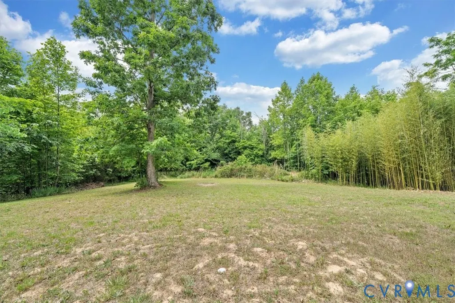
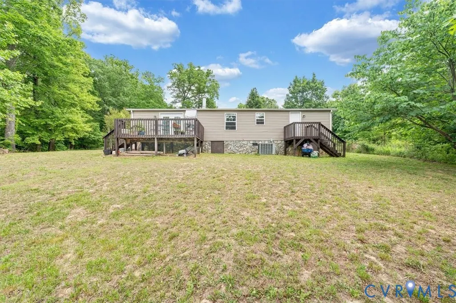
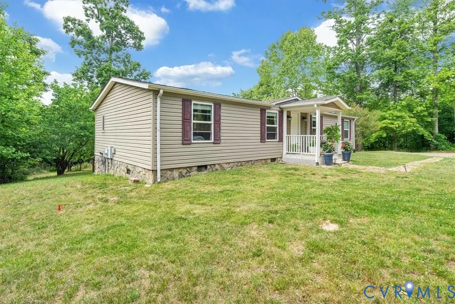
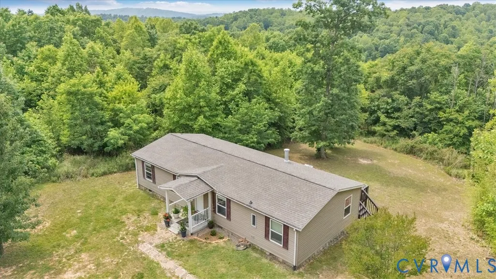
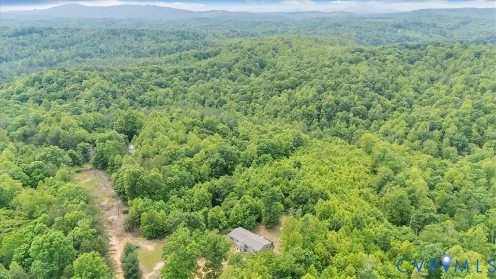
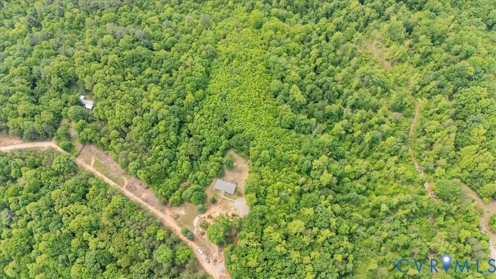
Escape to your own private sanctuary with this beautifully renovated 3-bedroom, 2-bathroom ranch-style home , perfectly situated on over 5.5 acres of secluded land. Located in the quiet Log Cabin Estates neighborhood of Henry , this property offers an unparalleled level of peace, privacy, and natural beauty, complete with a gentle creek running along the back of the property line. It is the ultimate retreat for anyone looking to enjoy breathtaking sunsets and a tranquil countryside lifestyle where horses are permitted. The home has been thoughtfully updated from top to bottom with a full renovation. Step inside to a bright living space featuring durable vinyl plank flooring, recessed lighting, and fresh paint throughout. The fully remodeled eat-in kitchen comes complete with an inviting breakfast nook, a pantry, and a suite of appliances. The main level features a desirable primary bedroom suite boasting an attached private bathroom and a spacious walk-in closet. For cozy evenings, the home features a classic wood-burning fireplace with a dedicated chimney. Extensive exterior updates elevate the outdoor living experience, including a refreshed front porch and newly updated, stained back decks that are perfect for relaxing and taking in the quiet surroundings. Built on a sturdy block and stone foundation with easy-maintenance vinyl siding , the home features central air conditioning, a heat pump system , and ultra-fast fiber internet provided by Shentel. The property relies on a deep well and a conventional septic system , both inspected in 2025 for peace of mind. Conveniently located within the Franklin County school district , students will attend Ferrum Elementary, Ben Franklin Middle, and Franklin County High School. With 5.56 acres of usable land , this property offers incredible potential to build your dream homestead or simply enjoy your own slice of heaven.
| Elementary School | Middle School | High School |
|---|---|---|
| Dudley Elementary School | Ben Franklin Middle School | None High School |
| Price History | |
|---|---|
| 5/25/2026 | Listed $230,000 |
General Features
| Interior Features | Bedroom on Main Level,Breakfast Area,Ceiling Fan(s),Dining Area,Eat-in Kitchen,French Door(s)/Atrium Door(s),Laminate Counters,Bath in Primary Bedroom,Main Level Primary,Pantry,Recessed Lighting,Walk-In Closet(s),Central Vacuum |
|---|---|
| Sewer | Septic Tank |
| Heating | Electric,Heat Pump,Wood |
| Cooling | Central Air,Electric,Heat Pump,Attic Fan |
| Possession | Close Of Escrow |
| Roof | Shingle,Wood |
| Appliances | Dryer,Dishwasher,Exhaust Fan,Electric Water Heater,Oven,Refrigerator,Washer |
| Exterior Features | Deck,Porch,Unpaved Driveway |
| Patio/Porch Features | Deck,Porch |
| Architectural Style | Manufactured Home,Ranch |
| Pool Features | None |
| Security Features | Smoke Detector(s) |
| Construction Materials | Block,Drywall,Stone,Vinyl Siding |
| Year Built | 1999 |
| Stories | 1 |
| Levels | One |
| Property SubType | Single Family Residence |
| Tax Year | 2025 |
| Percent Ownership | Individuals |
| Waterfront Features | Stream |
| County | Franklin |
| New Construction | false |
| Property Type | Residential |
| Subdivision Name | None |
| Garage Y/N | false |
| Total Rooms | 5 |
| Full Baths | 2 |
| Status | Pending |
| High School | None |
| Zoning Description | NZ |
| MLS Area | 346 - Franklin County |
| Lot Size Units | Acres |
| Waterfront Y/N | false |
| Elementary School | Dudley |
| Year Built Details | Actual |
| Tax Annual Amount | 607.16 |
| Middle/Junior High School | Ben Franklin |
| Property Condition | Resale |
| Days on Market | 86 |
| Standard Status | Pending |
| Occupancy Type | Vacant |
| Tax Assessed Value | 141200 |
| Ownership Type | Sole Proprietor |
| Property Sub Type Additional | Single Family Residence |
Interior Features
| Basement | Crawl Space |
|---|---|
| Flooring | Vinyl |
| Total Fireplaces | 1 |
| Fireplace Features | Wood Burning |
| Total Stories | 1 |
| Basement (Y/N) | false |
| Air Conditioning Y/N | true |
| Heating Y/N | true |
| Window Features | Screens |
| Fireplace Y/N | true |
| Laundry Features | Washer Hookup,Dryer Hookup |
| Total Bedrooms | 3 |
| LivingAreaSource | Assessor |
| Total Baths | 2 |
Exterior Features
| Fencing | None |
|---|---|
| Parking Features | Driveway,Unpaved |
| Water Source | Well |
| Lot Size Area | 5.557 |
| Lot Size Acres | 5.557 |
| Door Features | French Doors |
| Horse Y/N | true |
| Horse Amenities | Horses Allowed |
Amenities
- Foreclosure
- Views
- Short Sale
- New Construction
- Adult 55+
- Lease To Own
- No HOA Fees
- Furnished
- Primary On Main
- Air Conditioning
- Seller Finance
- Green
- Fixer Upper
- Horse
- Golf
- Fireplace
- Deck
- Garage
- Basement
- Pool
Property vs Single Family Average in 24102
Year Built
 Copyright© 2026 REIN Inc. Information Deemed Reliable But Not Guaranteed. The listings data displayed on this medium comes in part from the Real Estate Information Network Inc.(REIN) and has been authorized by participating listing Broker Members of REIN for display. REIN's listings are based upon Data submitted by its Broker Members, and REIN therefore makes no representation or warranty regarding the accuracy of the Data. All users of REIN's listings database should confirm the accuracy of
 All or a portion of the multiple listing information is provided by the Central Virginia Regional Multiple Listing Service, LLC, from a copyrighted compilation of listings. All CVR MLS information provided is deemed reliable but is not guaranteed accurate. The compilation of listings and each individual listing are ©2026 Central Virginia Regional Multiple Listing Service, LLC. All rights reserved.
All MLS listings are © 2026 Central Virginia Regional Multiple Listing Service, LLC. All
All or a portion of the multiple listing information is provided by the Central Virginia Regional Multiple Listing Service, LLC, from a copyrighted compilation of listings. All CVR MLS information provided is deemed reliable but is not guaranteed accurate. The compilation of listings and each individual listing are ©2026 Central Virginia Regional Multiple Listing Service, LLC. All rights reserved.
All MLS listings are © 2026 Central Virginia Regional Multiple Listing Service, LLC. All
 All or a portion of the multiple listing information is provided by the Williamsburg Multiple Listing Service, LLC, from a copyrighted compilation of listings. All WMLS information provided is deemed reliable but is not guaranteed accurate. The compilation of listings and each individual listing are ©2026 Central Virginia Regional Multiple Listing Service, LLC. All rights reserved.
All MLS listings are © 2026 Williamsburg Multiple Listing Service, LLC. All rights reserved. No one may copy and/or repost these MLS listings, or any portion thereof, without the written permission of an authorized officer of the Williamsburg Multiple Listing Service, LLC.
All listings with the WMLS logo are provided courtesy of the IDX program.
Last Updated: September 21, 2026 9:41 PM UTC
All or a portion of the multiple listing information is provided by the Williamsburg Multiple Listing Service, LLC, from a copyrighted compilation of listings. All WMLS information provided is deemed reliable but is not guaranteed accurate. The compilation of listings and each individual listing are ©2026 Central Virginia Regional Multiple Listing Service, LLC. All rights reserved.
All MLS listings are © 2026 Williamsburg Multiple Listing Service, LLC. All rights reserved. No one may copy and/or repost these MLS listings, or any portion thereof, without the written permission of an authorized officer of the Williamsburg Multiple Listing Service, LLC.
All listings with the WMLS logo are provided courtesy of the IDX program.
Last Updated: September 21, 2026 9:41 PM UTC
