
Views









Address
3600 Oxford Drive, Sutherland, VA
Price
$ 579,000
Property Attributes
- MLS#2611726
- TypeSingle Family
- Listing Status Pending
- CountyDinwiddie
- CitySutherland
- Area61 - Dinwiddie
- NeighborhoodNone
- Zip23885
- Style
- Year Built2002
- Taxes$ 2635
- Price$ 579,000
- Bedrooms3
- Full Bathrooms3
- Half Bathrooms0
- Sqr Footage2142
- Lot Size2 Acres
Data Source:
Central Virginia Regional MLS (CVRMLS)
Property Description
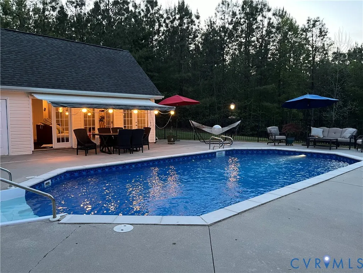
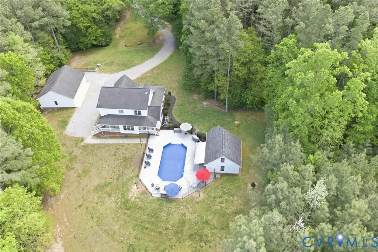
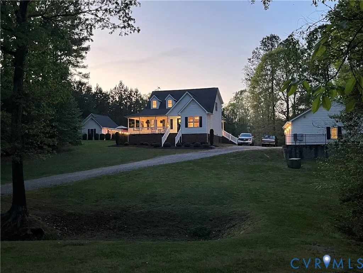
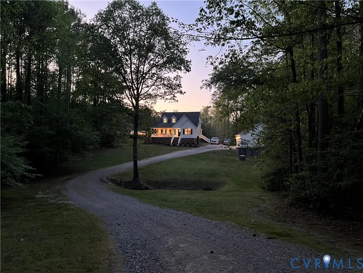
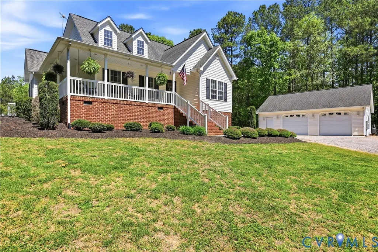
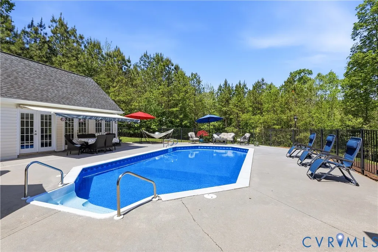
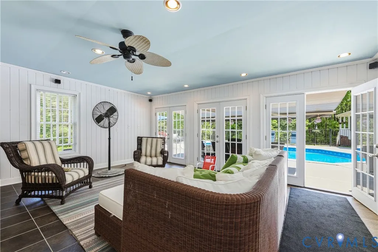
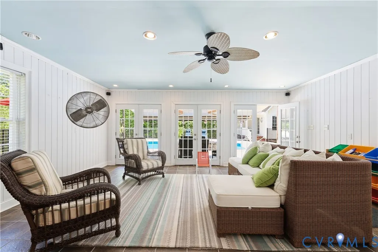
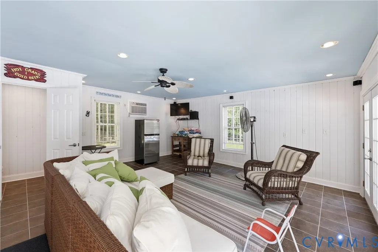
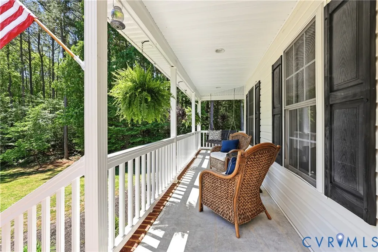
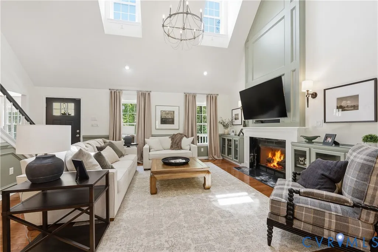
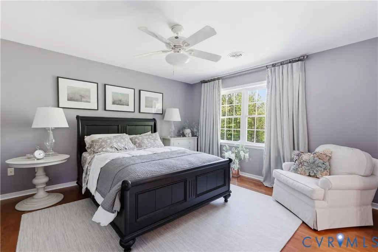
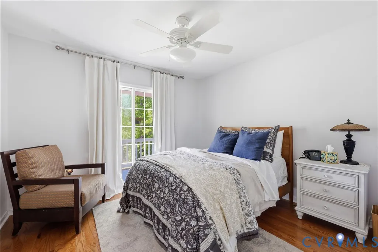
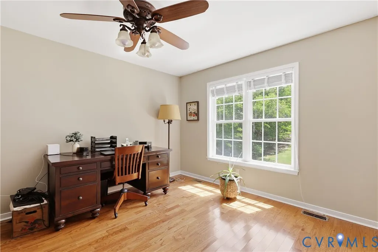
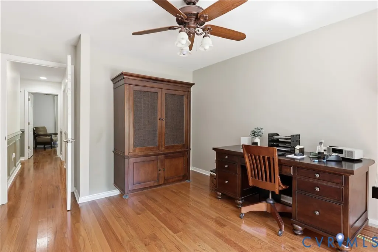
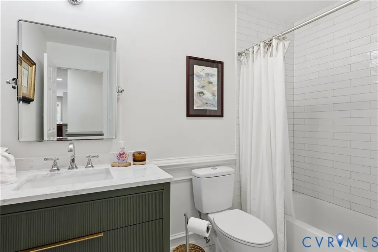
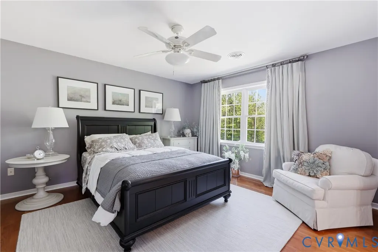
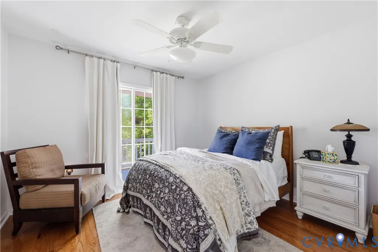
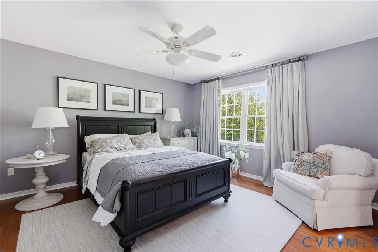
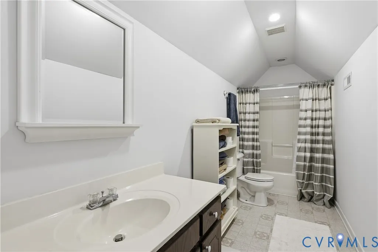
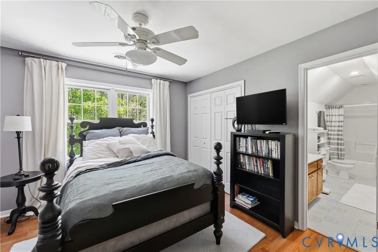
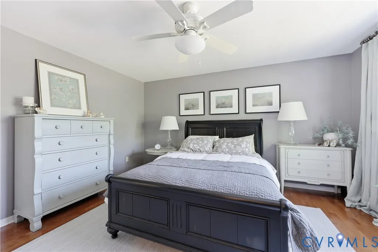
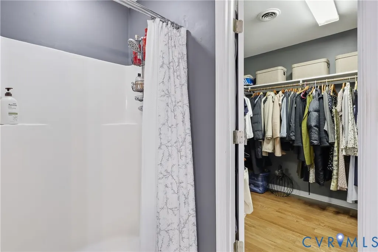
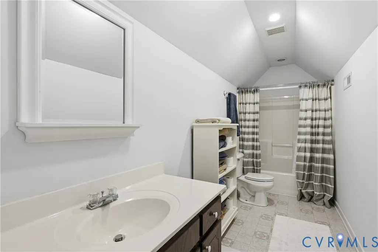
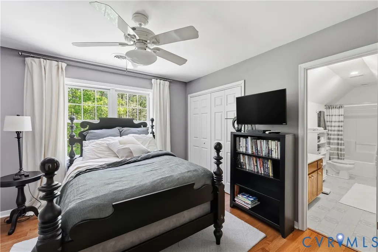
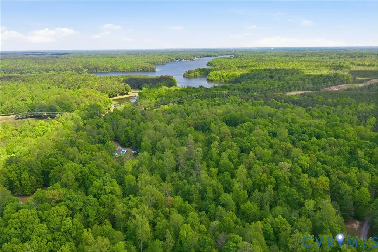
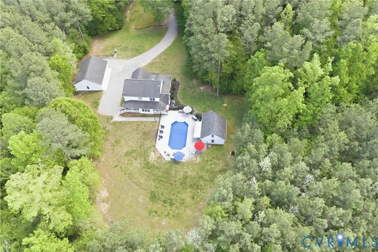
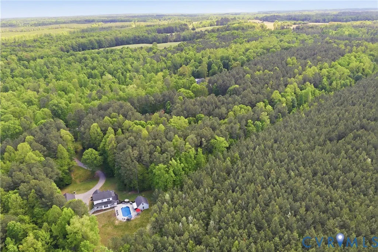
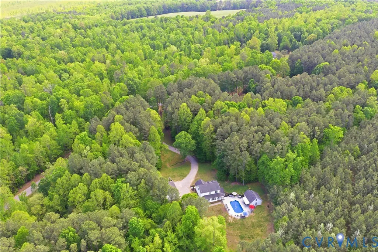
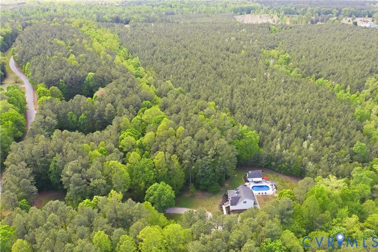
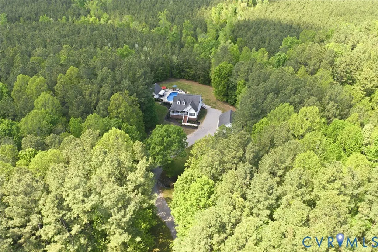
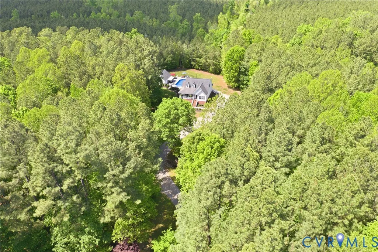
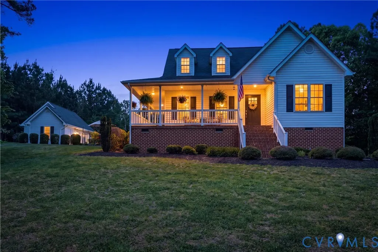
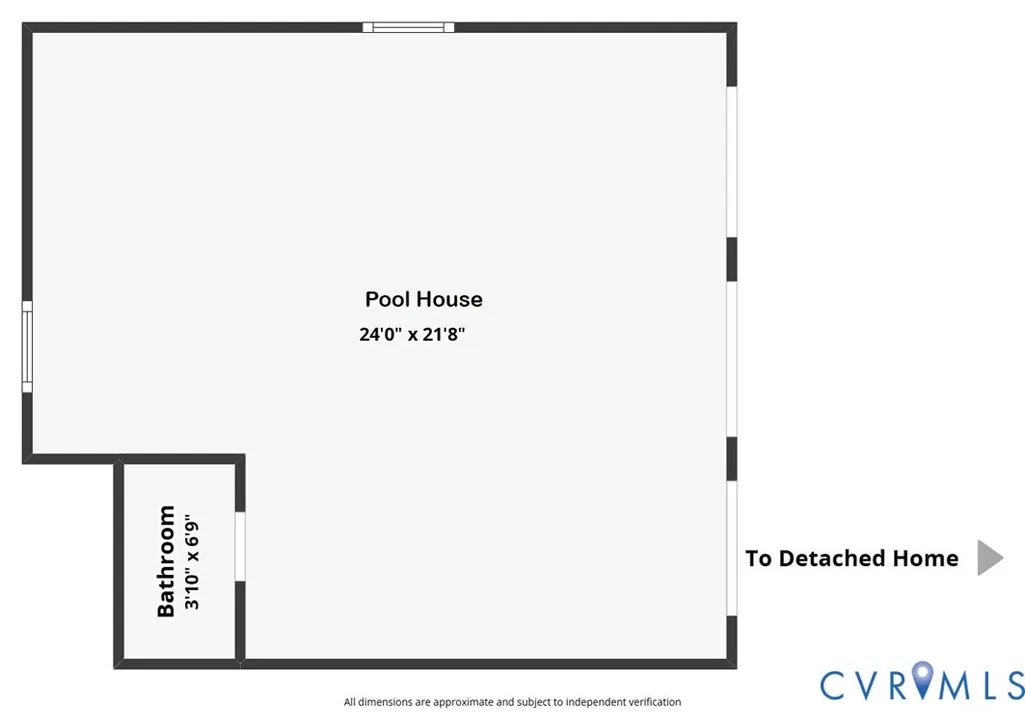
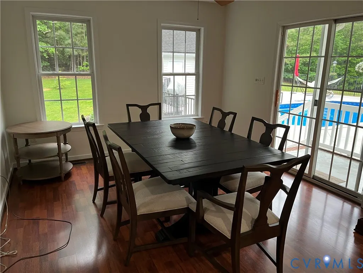
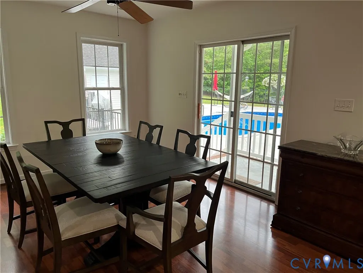
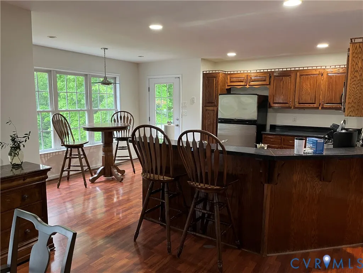
BACK ON THE MARKET WITH NO FAULT OF THE SELLER. This picturesque home, built in 2002 on a 2 acre lot, is an oasis awaiting to be your new Home! As you step inside, you’ll be greeted by an open and airy floor plan featuring high ceilings and calming natural light. On the first floor, you will find the beautiful living room which opens to the freshly painted kitchen and dining area which steps out to a wonderful porch overlooking the beautiful pool. The living room has custom built in cabinets adjacent to gas log fireplace. There’s office space, one bedroom and full bath located on the first floor. The additional two bedrooms are upstairs each with their own separate full baths. The gated saltwater in ground pool is meticulously kept and adjacent pool house is waiting for your entertaining! The detached oversized 2 car garage and separate work area with pedestrian door provides ample storage space. The home has a newer two zone HVAC system, and a new roof installed in June 2026 on House and Garage. Wired for Pool lights around fence.
| Elementary School | Middle School | High School |
|---|---|---|
| Midway Elementary School | Dinwiddie Middle School | Dinwiddie High School |
| Price History | |
|---|---|
| 5/8/2026 | Listed $609,000 |
| 5/20/2026 | 3$589,000 |
| 6/26/2026 | 2$579,000 |
General Features
| Interior Features | Atrium,Bookcases,Built-in Features,Balcony,Bedroom on Main Level,Ceiling Fan(s),Cathedral Ceiling(s),Dining Area,Separate/Formal Dining Room,Eat-in Kitchen,En Suite Bathroom,French Door(s)/Atrium Door(s),Full Bath on Main Level,Laminate Counters,Recessed Lighting,Walk-In Closet(s) |
|---|---|
| Sewer | Septic Tank |
| Heating | Electric,Heat Pump,Zoned |
| Cooling | Electric,Zoned |
| Possession | Close Of Escrow |
| Appliances | Dryer,Dishwasher,Electric Water Heater,Gas Cooking,Range Hood |
| Exterior Features | Out Building(s),Porch |
| Garage Spaces | 2 |
| Patio/Porch Features | Rear Porch,Wrap Around,Porch |
| Architectural Style | Cape Cod |
| Pool Features | Fenced,In Ground,Pool,Private,Vinyl |
| Security Features | Smoke Detector(s) |
| Construction Materials | Drywall,Frame,Vinyl Siding,Wood Siding |
| Year Built | 2002 |
| View | Golf Course |
| Property SubType | Single Family Residence |
| Tax Year | 2025 |
| Percent Ownership | Individuals |
| County | Dinwiddie |
| New Construction | false |
| Property Type | Residential |
| Subdivision Name | None |
| Garage Y/N | true |
| Other Structures | Garage(s),Outbuilding,Pool House |
| Total Rooms | 8 |
| Full Baths | 3 |
| Status | Pending |
| High School | Dinwiddie |
| Disclosures | Exempt Disclaimer |
| View Y/N | true |
| Zoning Description | RR1 |
| MLS Area | 61 - Dinwiddie |
| Lot Size Units | Acres |
| Waterfront Y/N | false |
| Elementary School | Midway |
| Year Built Details | Actual |
| Tax Annual Amount | 2635.2 |
| Middle/Junior High School | Dinwiddie |
| Property Condition | Resale |
| Virtual Tour | https://www.zillow.com/view-imx/b36b3972-5550-4efe-8ef8-063caa53d468?setAttribution=mls&wl=true&initialViewType=pano&utm_source=dashboard |
| Days on Market | 106 |
| Standard Status | Pending |
| Occupancy Type | Owner |
| Tax Assessed Value | 411750 |
| Tax Lot | C |
| Ownership Type | Sole Proprietor |
| Property Sub Type Additional | Single Family Residence |
Interior Features
| Flooring | Ceramic Tile,Tile |
|---|---|
| Total Fireplaces | 1 |
| Fireplace Features | Gas |
| Total Stories | 1 |
| Basement (Y/N) | false |
| Air Conditioning Y/N | true |
| Heating Y/N | true |
| Fireplace Y/N | true |
| BuyerOfficeEmail | info@rwtowne.com |
| Laundry Features | Dryer Hookup |
| Total Bedrooms | 3 |
| LivingAreaSource | Assessor |
| Total Baths | 3 |
Exterior Features
| Fencing | Partial |
|---|---|
| Parking Features | Oversized,Two Spaces,Shared Driveway,Storage |
| Water Source | Well |
| Lot Size Area | 2 |
| Lot Size Acres | 2 |
| Door Features | Sliding Doors |
Amenities
- Foreclosure
- Views
- Short Sale
- New Construction
- Adult 55+
- Lease To Own
- No HOA Fees
- Furnished
- Primary On Main
- Air Conditioning
- Seller Finance
- Green
- Fixer Upper
- Horse
- Golf
- Fireplace
- Deck
- Garage
- Basement
- Pool
Property vs Single Family Average in 23885
Price
Taxes
Year Built
 Copyright© 2026 REIN Inc. Information Deemed Reliable But Not Guaranteed. The listings data displayed on this medium comes in part from the Real Estate Information Network Inc.(REIN) and has been authorized by participating listing Broker Members of REIN for display. REIN's listings are based upon Data submitted by its Broker Members, and REIN therefore makes no representation or warranty regarding the accuracy of the Data. All users of REIN's listings database should confirm the accuracy of
 All or a portion of the multiple listing information is provided by the Central Virginia Regional Multiple Listing Service, LLC, from a copyrighted compilation of listings. All CVR MLS information provided is deemed reliable but is not guaranteed accurate. The compilation of listings and each individual listing are ©2026 Central Virginia Regional Multiple Listing Service, LLC. All rights reserved.
All MLS listings are © 2026 Central Virginia Regional Multiple Listing Service, LLC. All
All or a portion of the multiple listing information is provided by the Central Virginia Regional Multiple Listing Service, LLC, from a copyrighted compilation of listings. All CVR MLS information provided is deemed reliable but is not guaranteed accurate. The compilation of listings and each individual listing are ©2026 Central Virginia Regional Multiple Listing Service, LLC. All rights reserved.
All MLS listings are © 2026 Central Virginia Regional Multiple Listing Service, LLC. All
 All or a portion of the multiple listing information is provided by the Williamsburg Multiple Listing Service, LLC, from a copyrighted compilation of listings. All WMLS information provided is deemed reliable but is not guaranteed accurate. The compilation of listings and each individual listing are ©2026 Central Virginia Regional Multiple Listing Service, LLC. All rights reserved.
All MLS listings are © 2026 Williamsburg Multiple Listing Service, LLC. All rights reserved. No one may copy and/or repost these MLS listings, or any portion thereof, without the written permission of an authorized officer of the Williamsburg Multiple Listing Service, LLC.
All listings with the WMLS logo are provided courtesy of the IDX program.
Last Updated: September 21, 2026 9:41 PM UTC
All or a portion of the multiple listing information is provided by the Williamsburg Multiple Listing Service, LLC, from a copyrighted compilation of listings. All WMLS information provided is deemed reliable but is not guaranteed accurate. The compilation of listings and each individual listing are ©2026 Central Virginia Regional Multiple Listing Service, LLC. All rights reserved.
All MLS listings are © 2026 Williamsburg Multiple Listing Service, LLC. All rights reserved. No one may copy and/or repost these MLS listings, or any portion thereof, without the written permission of an authorized officer of the Williamsburg Multiple Listing Service, LLC.
All listings with the WMLS logo are provided courtesy of the IDX program.
Last Updated: September 21, 2026 9:41 PM UTC
